
Types of Dormitory Beds: Bunk Beds, Integrated Loft Beds, and Selection Criteria
A practical guide to traditional student bunk beds and integrated loft beds, including their structures, space use, dimensions, safety details, and suitable dormitory settings.

Table of Contents
Student dormitory beds need to support sleeping, efficient use of space, and everyday student routines. Different bed structures organize these needs in different ways. While bunk beds provide two sleeping positions within one frame, integrated loft beds combine an elevated sleeping area with study and storage functions below. The right arrangement depends on room occupancy, dimensions, student needs, and how the space will be used.
Types of Dormitory Beds
A dormitory bed is part of a complete student room. Alongside a place to sleep, each resident may need a study surface, a chair, clothing storage, book storage, and enough room to move around. The bed structure determines whether these functions are arranged as separate furniture or combined within one unit.
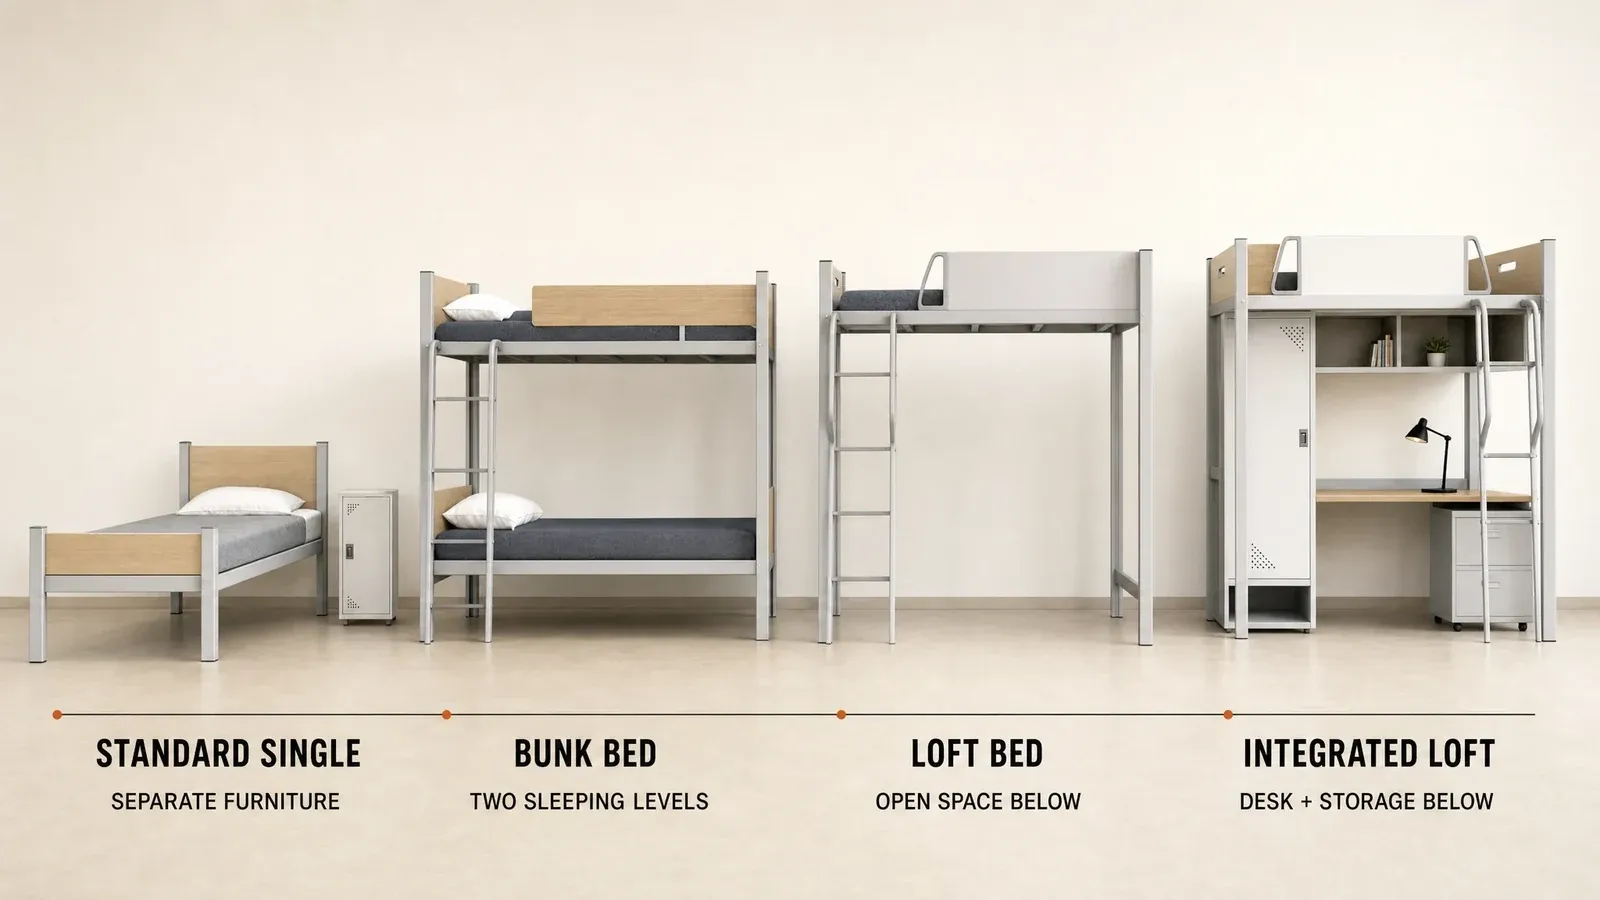
The common configurations include:
| Type | Basic Structure | Main Use in a Student Room |
|---|---|---|
| Standard Single Bed | One sleeping surface at a conventional bed height | Keeps the bed separate from desks and storage furniture |
| Bunk Bed | Two sleeping surfaces arranged vertically on one frame | Adds a second sleeping position within the same bed-frame footprint |
| Loft Bed | One raised sleeping surface with open space below | Releases the lower area for another use selected by the room plan |
| Integrated Loft Bed | One raised sleeping surface combined with a desk and selected storage modules | Organizes sleeping, studying, and storage within one furniture unit |
An integrated loft bed is a more developed configuration of a loft bed, with selected study and storage functions built into the overall structure. Among these options, traditional bunk beds and integrated loft beds are particularly relevant to student dormitories. They use vertical space in different ways: bunk beds provide additional sleeping capacity, while integrated loft beds combine sleeping, studying, and storage within a student's designated area.
Traditional Bunk Beds for Shared Dormitories
A traditional student bunk bed commonly consists of a steel frame and wooden bed boards supporting the upper and lower sleeping surfaces. A vertical ladder is often fixed to one side of the frame, while guardrails protect the exposed sides of the upper bunk. This straightforward structure provides two separate sleeping positions without combining the bed with a desk or wardrobe.
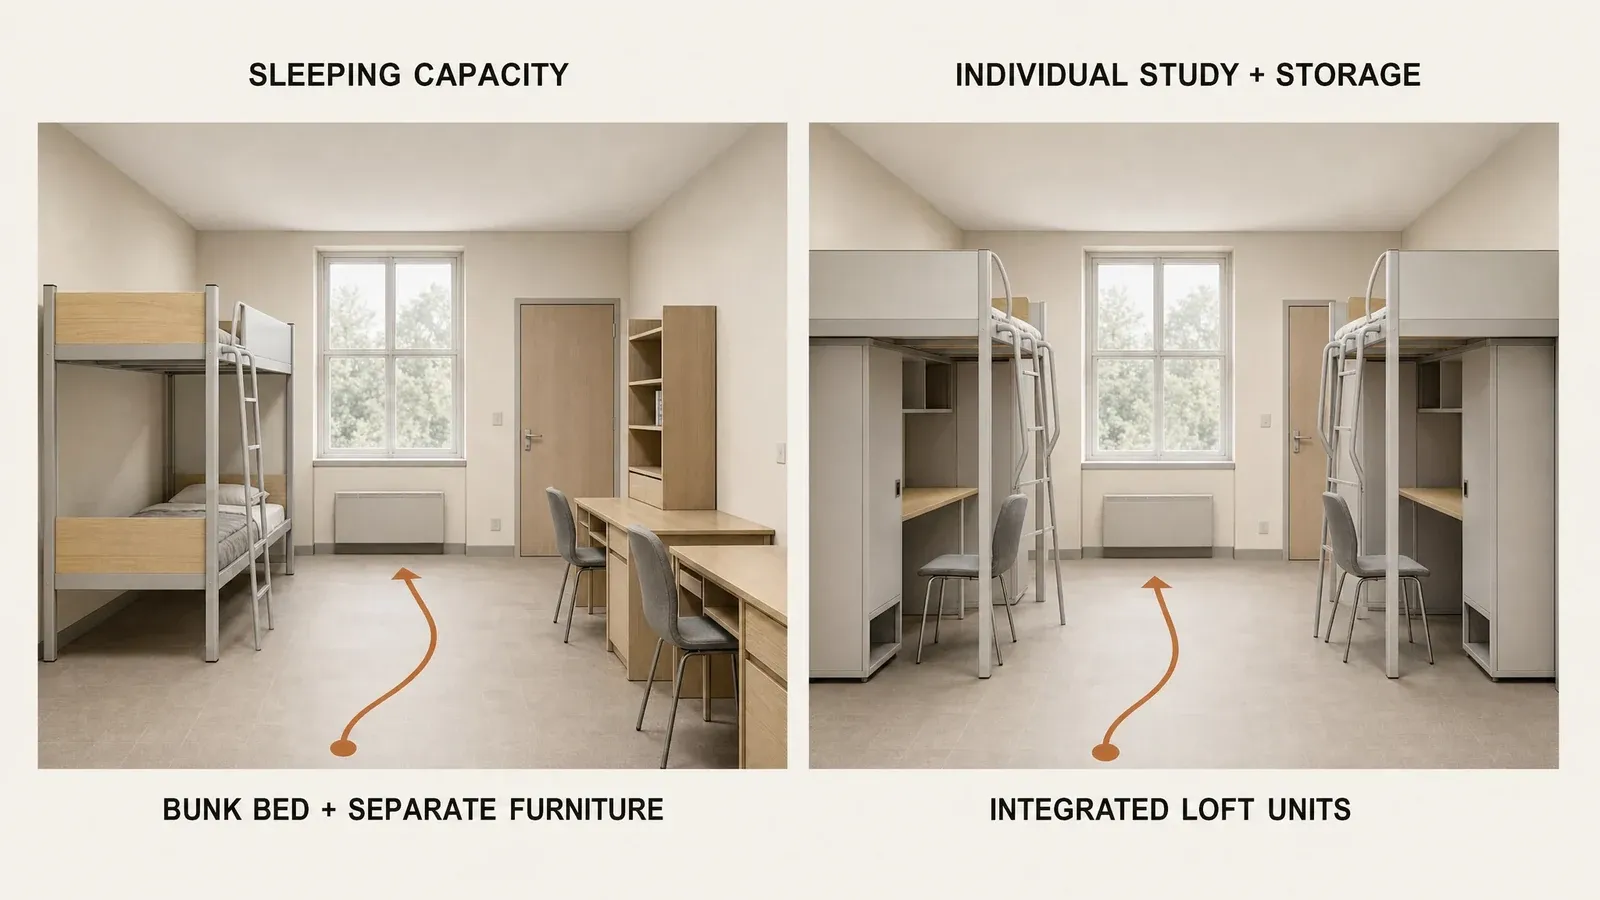
Both levels serve the same purpose: sleeping. Placing one bed above the other allows two students to share one bed-frame footprint. This arrangement is especially useful in shared dormitories where the room needs to accommodate more residents while retaining floor space for desks, wardrobes, bookshelves, and normal movement. Student.com's overview of student bed types also describes this vertical arrangement as a practical solution for shared accommodation.
Because the study and storage furniture remains independent, schools have more flexibility when arranging the rest of the room. Desks can be placed along a wall, wardrobes can be positioned near the entrance, and storage can be arranged according to the available space. For example, a four-student room using two bunk beds still needs four usable study positions and suitable storage for each resident, but the sleeping areas are concentrated into two vertical units.
When selecting a bunk bed, the frame, bed boards, ladder, guardrails, and mattress support should be considered as one complete structure. Their dimensions and positions also need to work with the available room space.
Integrated Loft Beds with Desks and Storage
An integrated loft bed keeps the sleeping platform above and uses the lower or side area for studying and storage. The complete unit can combine a bed frame and bed board with a study desk, wardrobe, bookshelf, drawers, and other selected storage modules. Some desk configurations may also include a pull-out keyboard tray or an additional drawer for small learning materials.
These modules can be arranged in different ways to suit the room layout. A wardrobe may stand at one end of the bed, while shelving can be positioned above or beside the desk. Drawers may be placed below the work surface, and open shelves can keep frequently used books within reach. The ladder can be designed as an independent part of each unit, or two coordinated beds may use a shared access arrangement where the layout allows it.
For students, this arrangement brings several everyday functions together in one designated area. The upper level provides a sleeping space, while the lower or side area supports studying and personal storage. This can make it easier to organize individual student spaces, particularly in dormitories where each resident needs a separate place for learning and keeping personal belongings.
The layout still needs to provide enough usable space around each function. A chair must be able to pull out from the desk, wardrobe doors and drawers need room to open, and shelves should remain accessible. The ladder also needs a clear access area that does not interfere with the desk, adjacent beds, or the main route through the room.
Because the desk and storage modules connect with the bed structure, their positions, dimensions, assembly sequence, and possible future adjustments should be considered together. This makes the overall configuration especially important when planning an integrated loft bed for a specific dormitory room.
Bunk Beds vs. Integrated Loft Beds
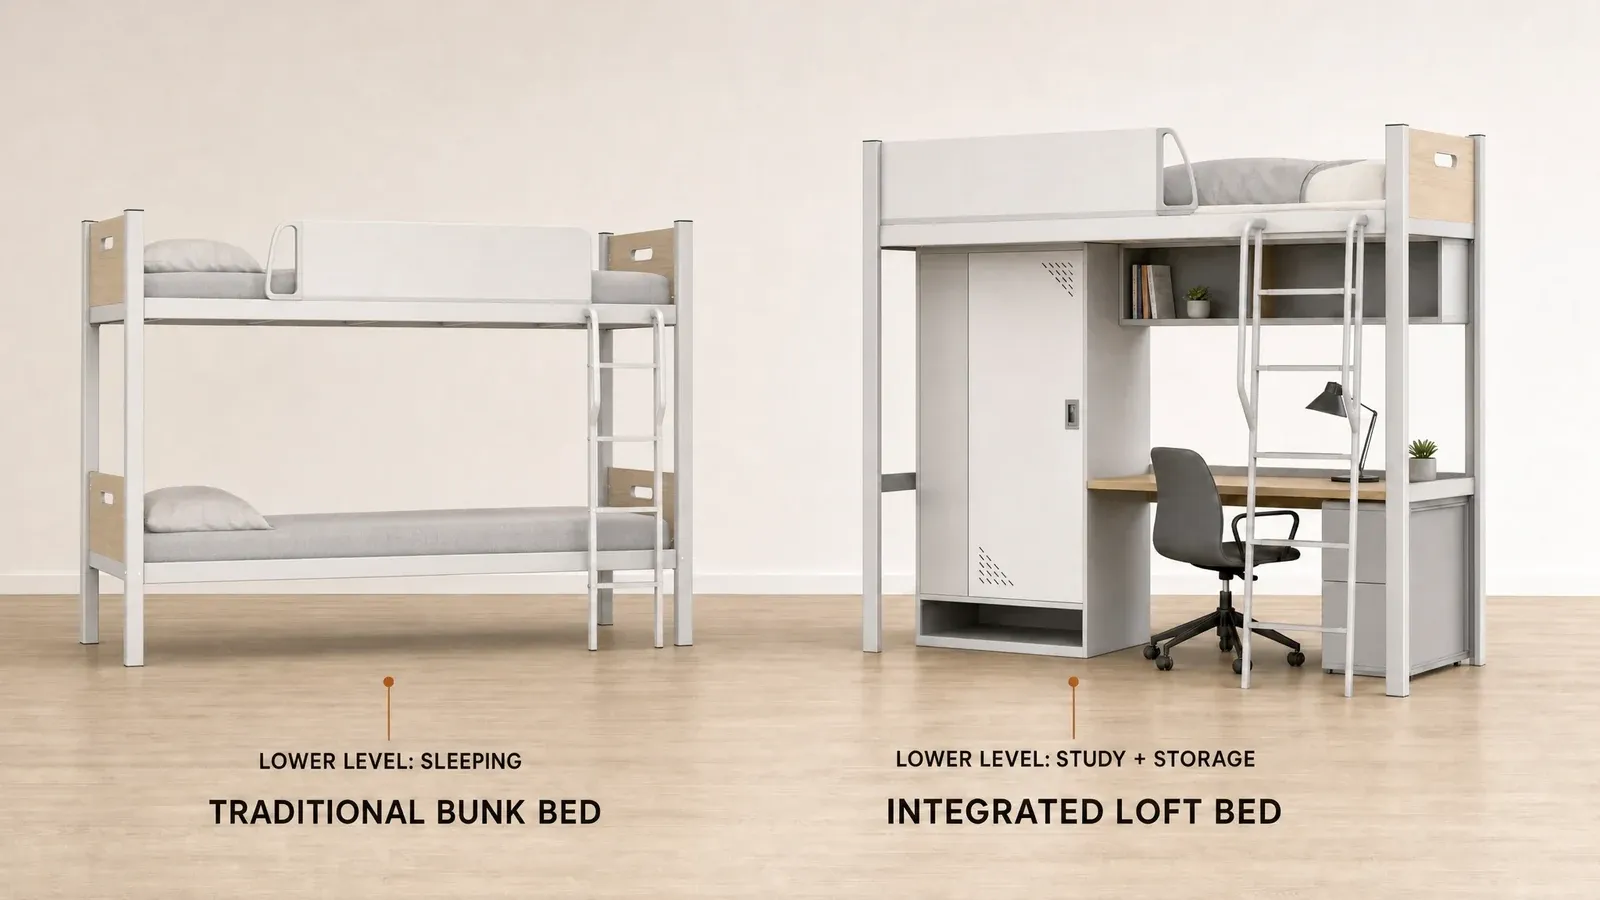
Both products make use of vertical space, but they assign different functions to the lower level. A traditional bunk bed uses it for a second sleeping position, while an integrated loft bed uses it for studying and storage.
| Comparison | Traditional Bunk Bed | Integrated Loft Bed |
|---|---|---|
| Sleeping Positions | Upper and lower levels both provide sleeping space | The raised level usually provides one sleeping space |
| Use of Lower Level | A second bed occupies the lower level | A desk, wardrobe, shelves, or drawers use the lower and side areas |
| Study Area | Desks are normally arranged as separate furniture | A study desk can form part of each bed unit |
| Storage | Wardrobes and bookshelves remain separate | Selected storage modules can be integrated with the bed and desk |
| Furniture Arrangement | Bed, desk, and storage can be positioned or replaced separately | Bed, desk, and storage positions are coordinated within one structure |
| Suitable Room Needs | Shared rooms that prioritize sleeping capacity and use separate study or storage furniture | Rooms that assign each student an individual sleeping, study, and storage area |
A bunk-bed room leaves more freedom to arrange desks and storage separately, while an integrated-loft room provides a more defined furniture arrangement by combining several functions within each unit. The latter can help organize individual student spaces, but the room plan must accommodate the complete unit and its access and opening paths.
These options do not have to be mutually exclusive across an entire residence building. Different rooms may use different configurations according to their size, occupancy, and intended use. Standard single beds may suit some rooms, bunk beds may be used where sleeping capacity is the priority, and integrated loft beds may be more appropriate where individual study and storage positions are required.
How to Choose the Right Dormitory Bed
The first consideration is the number of students who will use the room. A bunk bed provides two sleeping positions per unit, making it useful when sleeping capacity is the main planning priority. An integrated loft bed generally provides one raised sleeping position together with a study and storage area, so the room needs enough space for the required number of complete units.
Next, compare the available room dimensions with the intended furniture arrangement. Mark doors, windows, columns, outlets, and other fixed elements on the room plan. Consider how much space remains for beds, desks, wardrobes, and other furniture, as well as the main routes students use to move through the room. A bed that fits within the floor plan may still create problems if it blocks access to other furniture or reduces usable circulation space.
Student age and height also influence the selection. Overall bed dimensions, access arrangements, sleeping-surface height, desk height, and storage reach should suit the intended student group. Schools may need different sizes or configurations for different grades or residence types. Where existing standard dimensions do not meet the needs of the students, the bed structure can be adjusted according to the project requirements.
Finally, consider how students will study and store their belongings. Rooms with a separate study area or existing desks may use traditional bunk beds efficiently. Rooms that need an individual desk, wardrobe, and book storage for every resident may benefit more from an integrated loft-bed arrangement. The suitable option is the one that provides the required sleeping, study, and storage functions while keeping everyday use practical.
Dimensions, Safety, and Installation Considerations
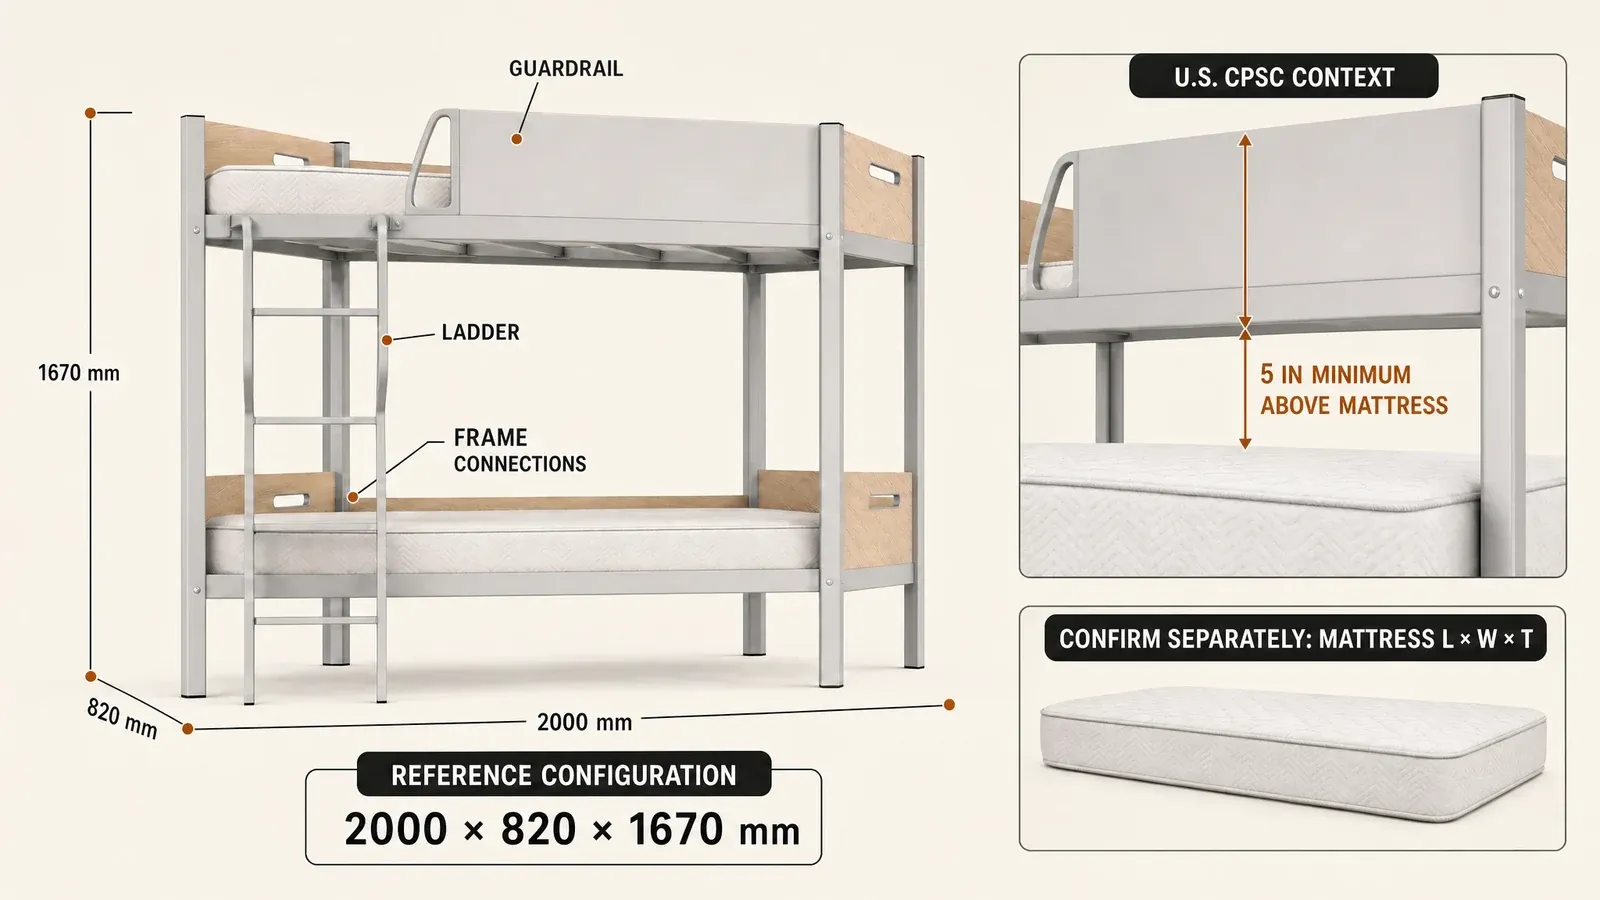
A traditional student bunk bed may use an overall reference size of approximately 2000 × 820 × 1670 mm (length × width × height). This provides an initial reference for room planning, rather than a fixed size for every project. The actual dimensions should be confirmed through the product drawing, while mattress length, width, and thickness should be specified separately.
These dimensions can be adjusted according to the target student group and project requirements. The review should cover more than the bed's external length and width. It should also consider the height and position of each sleeping surface, access to the upper level, and the relationship between the upper mattress and guardrails. For an integrated loft bed, the usable desk space, chair clearance, wardrobe and drawer opening paths, shelf accessibility, and ladder position also need to be checked.
Raised sleeping positions require particular attention to safety. Check the ladder or steps, upper guardrails, openings, mattress support, frame connections, hardware, and accessible edges. Material and finish information should correspond to the quoted frame, bed boards, desk, and storage modules. The selected configuration should also have suitable assembly instructions and a clear method for checking connections after installation.
For projects in the United States, the U.S. Consumer Product Safety Commission's bunk-bed guidance provides a relevant regulatory reference. It addresses product categories, guardrails, entrapment openings, mattress-size and thickness information, warnings, testing, and certification. The guidance states that the top of the guardrails must be at least 5 inches above the top of the mattress. This makes mattress thickness an important part of the guardrail review. The requirement applies within the relevant U.S. regulatory context and should be checked against the current rules for the intended product category and user group.
Installation planning should also consider the route into the building and room, the available assembly area, the position of ladders and modules, connections between components, and any anchoring or site conditions specified for the project. Reviewing these details on product drawings and, where possible, on a sample configuration helps confirm that the furniture can be installed and used as intended.
Planning a Student Dormitory Bed Project
Once the school has selected a suitable bed type, the project requirements can be summarized in a clear brief. Start with the room dimensions and layout, the number and age or height range of students, the required bed count, and the mattress size. Then specify the preferred bed structure and any desk, wardrobe, shelving, or drawer modules needed in each room. Room drawings or layout plans make these relationships easier to confirm.
Yuzhen Furniture's campus-furniture range includes dormitory beds and storage furniture. For a product discussion and quotation, the inquiry can also include the required quantity, preferred materials and finishes, destination, trade terms, target delivery time, installation conditions, and packaging requirements.
Schools can review the available dormitory-bed products and submit their room information and configuration requirements through the Yuzhen Furniture contact page. Providing these details helps define the bed type, room context, required modules, and delivery scope before the quotation is prepared.