
Loft Beds with Desks: Using Vertical Space in Student Dormitories
A guide to using vertical space in student dormitories with loft beds and desks, including layout choices, safety checks, procurement criteria, and quotation preparation.
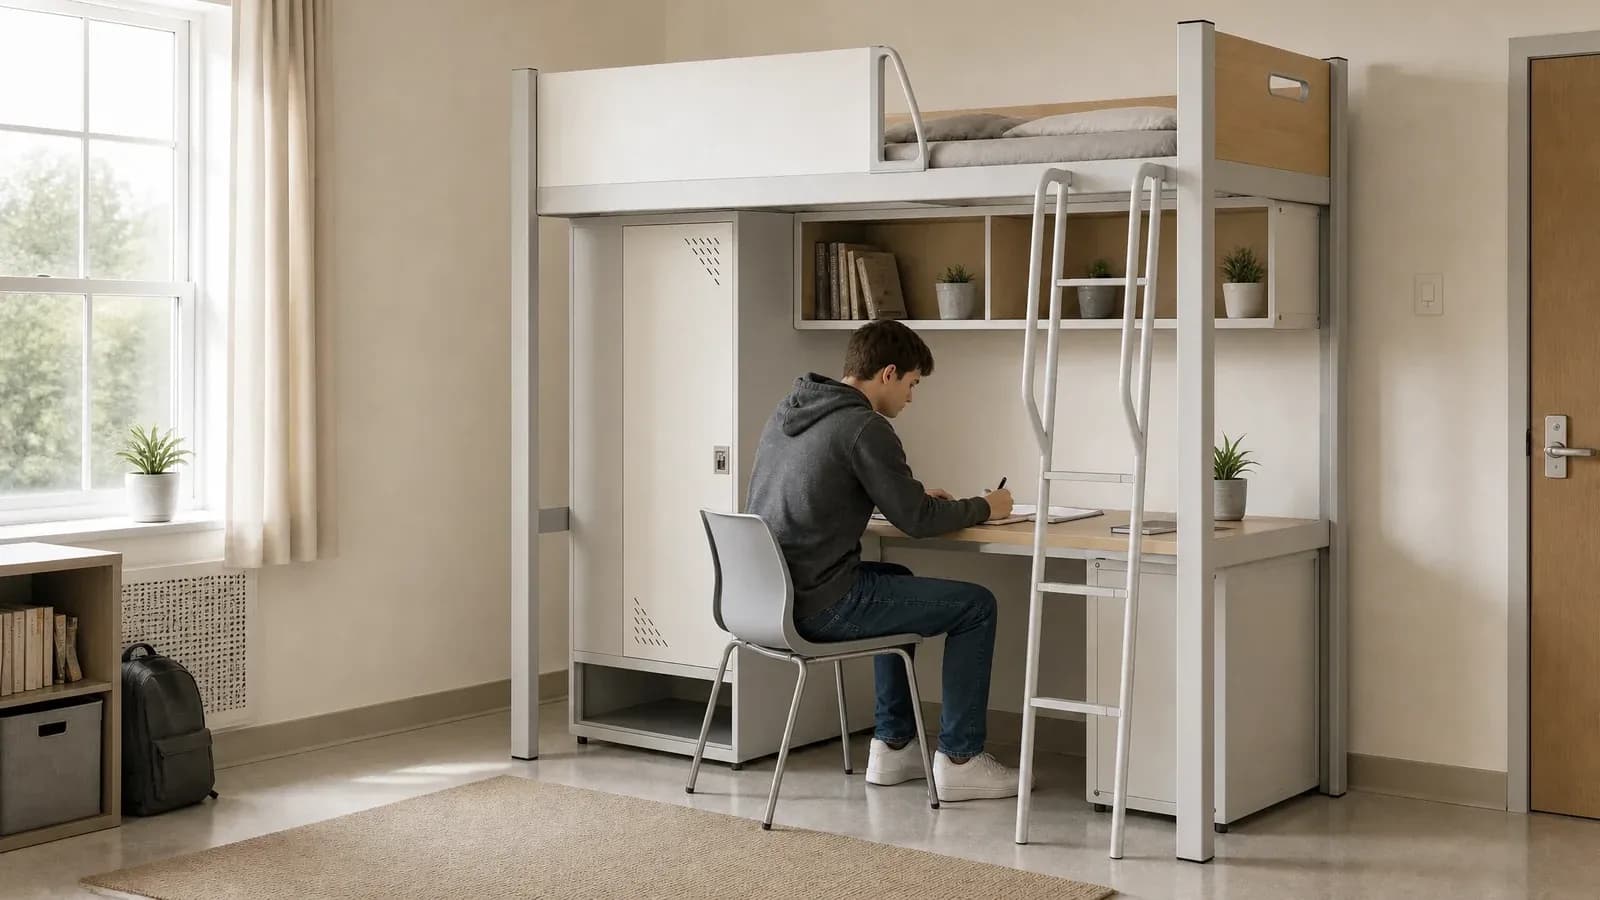
Table of Contents
A loft bed with a desk uses vertical space to combine a sleeping area, a study area, and some storage in one piece of furniture. For college dormitories, student apartments, and other shared accommodation, its value is more than raising the bed: it makes the space below available for a study and living area.
Compared with a traditional bunk bed, a loft bed with a desk turns the lower level from a second sleeping position into a desk, wardrobe, bookshelf, or other storage space. When choosing this type of dormitory furniture, schools need to consider bed capacity, room size, study needs, storage needs, access to the upper bed, and later installation and maintenance.
Why Are Loft Beds with Desks Suitable for Student Dormitories?
Student dormitories often need to fit sleeping, studying, storage, and circulation into a limited room area. When beds, desks, and wardrobes are all separate pieces of furniture, extra gaps are needed between them, and the floor area can quickly become fragmented.
A loft bed with a desk uses a vertical layout. The sleeping position is raised, and the space below is turned into a usable functional area.
This design mainly addresses three needs:
- Better use of space: The sleeping and study areas are arranged one above the other, reducing the furniture's horizontal footprint.
- Clearer functional zones: The upper level is mainly for rest, while the lower area can be used for study, work, and storage.
- Less wasted space between separate furniture: A desk, wardrobe, or bookshelf can be combined with the bed frame instead of taking up separate positions in the room.
A loft bed with a desk is therefore a vertical way to plan dormitory space, not simply a bed and desk placed together.
How Is a Loft Bed with a Desk Different from a Traditional Bunk Bed?
Both designs use vertical space, but they address different needs.
A traditional bunk bed has two sleeping positions in one frame. Its main purpose is to increase the number of beds within a limited area. A loft bed with a desk usually keeps one sleeping position above and uses the space below for study and storage.
| Comparison | Traditional bunk bed | Loft bed with desk |
|---|---|---|
| Upper level | Sleeping position | Sleeping position |
| Lower level | Second sleeping position | Desk, wardrobe, bookshelf, or storage |
| Main advantage | Adds bed capacity in limited space | Combines sleeping and study functions in limited space |
| Typical use | Shared dormitories where bed capacity is the priority | Student dormitories that need individual study and storage areas |
| Furniture arrangement | Desks and storage usually need to be arranged separately | Some functions can be combined with the bed frame |
| Main planning focus | Beds, access, and separate furniture | Beds, study area, storage, and access to the upper bed |
Schools do not need to treat one type as universally better. If the project mainly needs more sleeping positions, bunk beds may be the more direct choice. If each student needs an individual study and storage area, a loft bed with a desk can provide a more complete personal functional area. The student dormitory bed guide provides a broader overview of dormitory bed types.
How Do Loft Beds with Desks Use Vertical Space?
The central design idea is to turn a floor-based furniture layout into two functional levels.
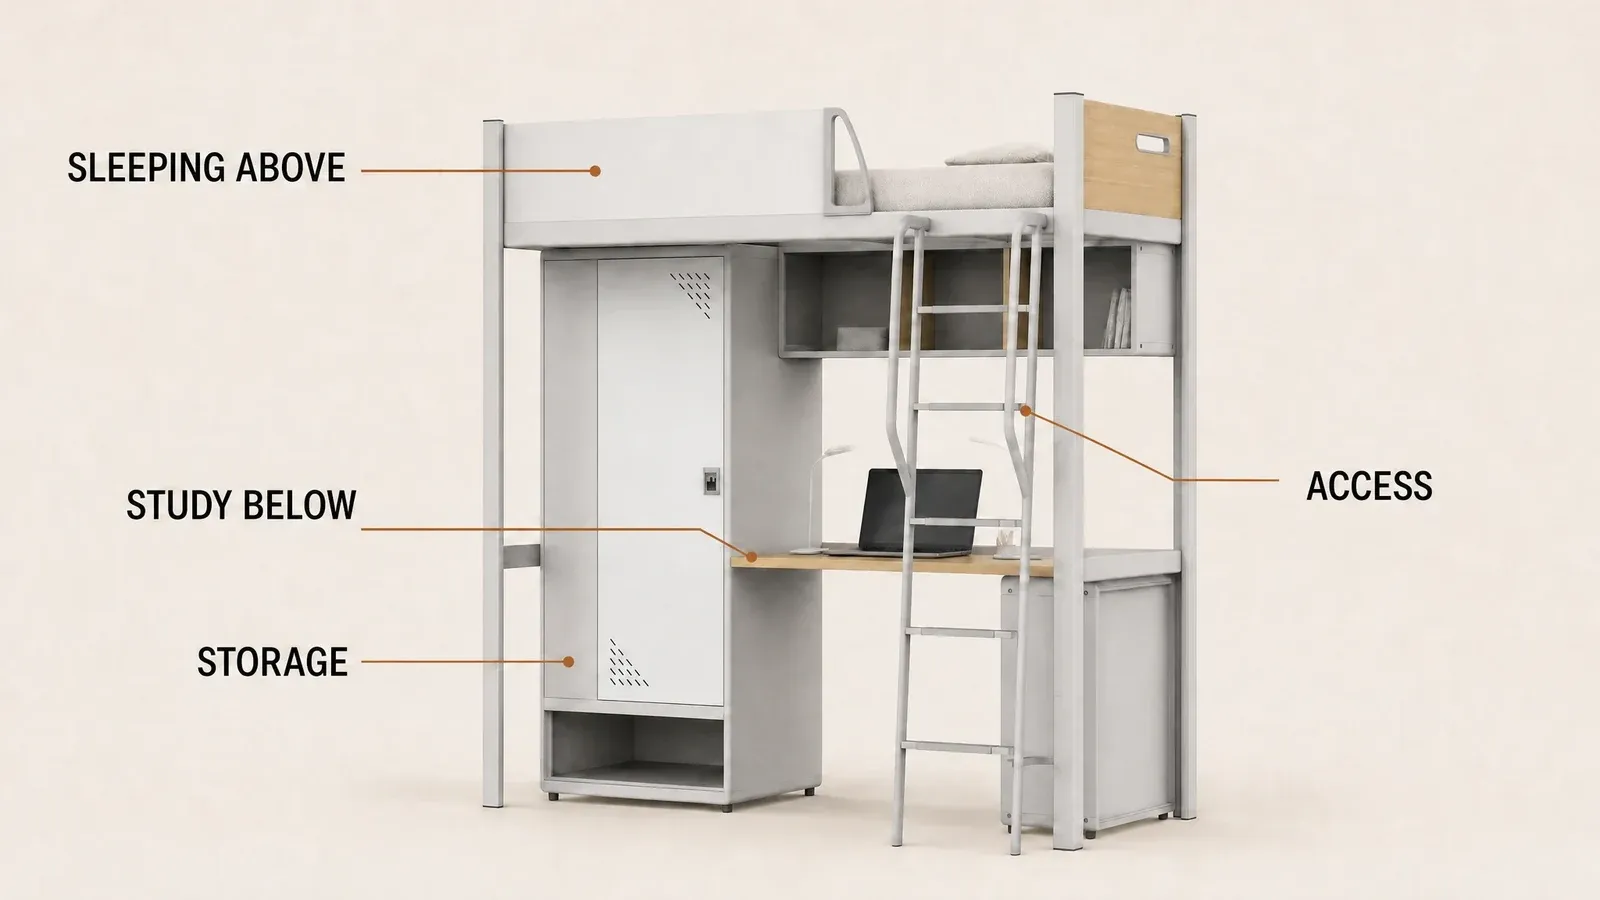
The upper level is for sleeping. The lower level can be fitted with a desk, wardrobe, bookshelf, or drawers according to the project requirements. This arrangement brings a student's main living functions into a relatively compact vertical area.
Steel-and-wood construction is also common in this type of furniture. The metal frame carries the main structure, while a wood or panel desktop provides a work surface. Posts, beams, and connections should be designed for the selected configuration so the bed remains stable while its different functional areas are in use.
However, the space gained depends on more than whether the furniture uses a loft-bed design. The bed dimensions, desk depth, wardrobe position, ladder position, and chair movement space all affect how well the layout works.
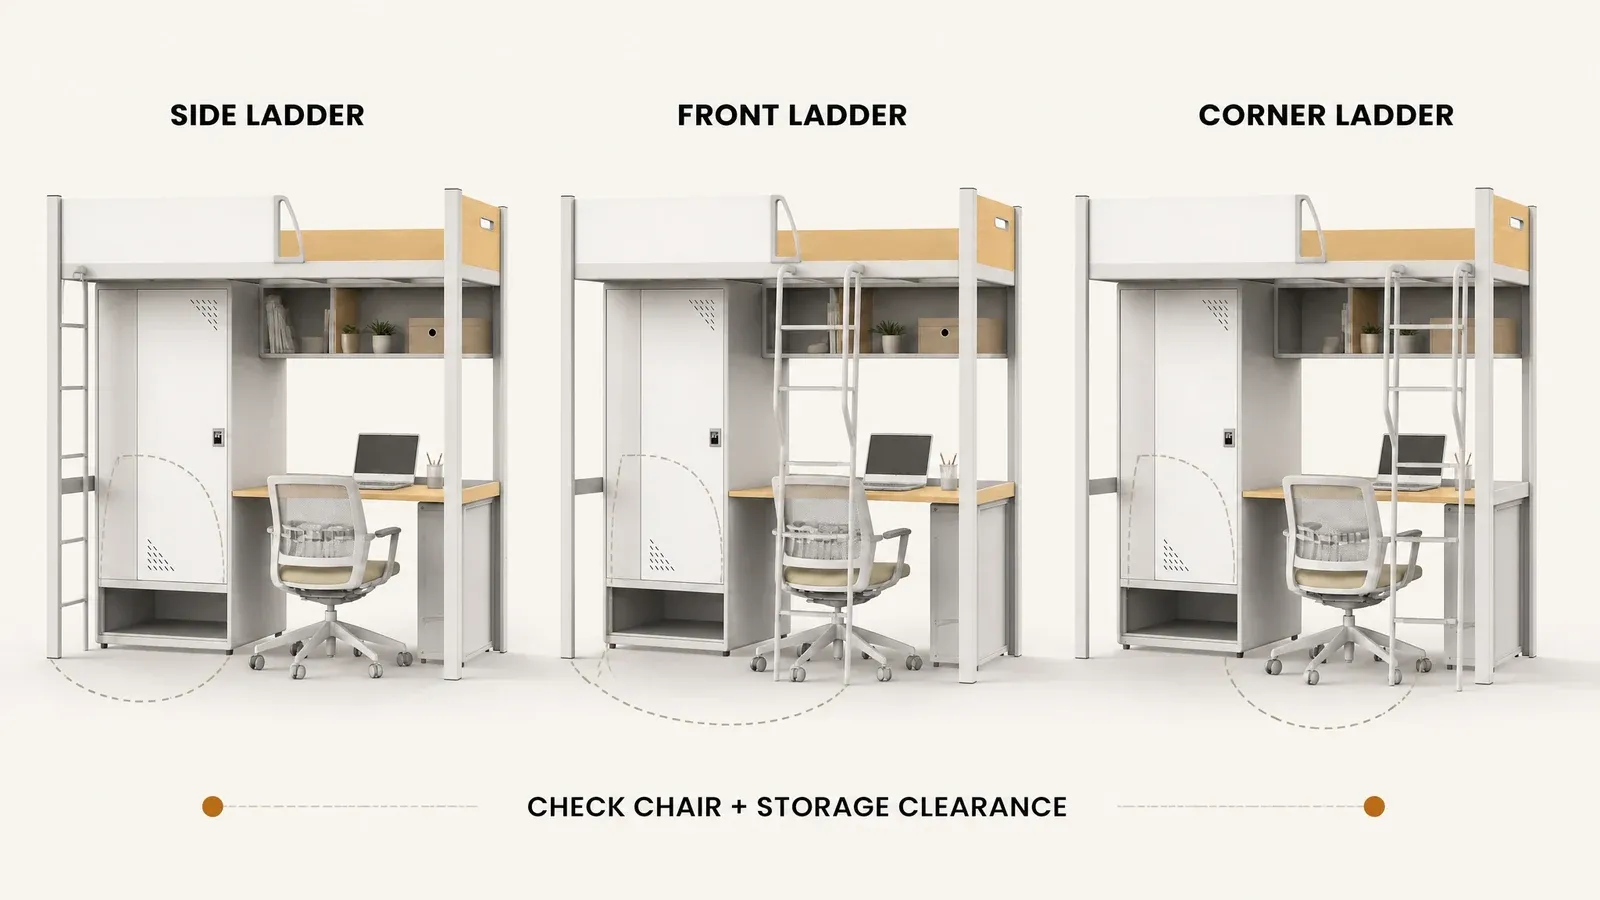
For example, a side storage module may reduce the usable width of the desk. An external ladder may interfere with moving the chair. Before purchasing, placing the product dimensions on the actual dormitory floor plan is more useful than comparing the appearance alone.
Why Does Ladder Position Matter?
The ladder is easy to overlook, but students use it every day. Its position affects how they reach the upper bed and how the desk, chair, and room route are arranged.
Common designs include a side ladder, a front-facing ladder, and a ladder integrated with the bed frame or a cabinet. No option is best for every room; the choice needs to fit the room layout.
A side ladder can suit a narrow room layout and preserve a full wall for storage, but students need to move sideways to climb, so the side clearance needs to be checked.
A front-facing ladder connects the floor and bed more directly, but may use part of the desk-side area and affect monitor placement or bookshelf installation.
A corner ladder can provide access from two directions when used with an L-shaped desk. It may suit a shared, connected dormitory-bed layout, while taking up more room in a single dormitory unit.
The relationship between desk depth and ladder position deserves particular attention:
- A shallow desk combined with a front-facing ladder may leave a frequent contact point between knees and the desk edge.
- With some reinforced double-deck steel bed designs, moving a reinforcing crossbar can create more usable desk depth; the proposed structure should be confirmed on the product drawing.
- A modular dormitory bed may allow the ladder position to be changed later, but this needs to be confirmed for the selected model and configuration.
Before choosing, it helps to map out common daily tasks:
- Students using a desktop computer need to check the space behind the monitor for ventilation.
- Students who use printed materials need to check whether the remaining desk width can accommodate their work, including larger drawings where relevant.
- A custom loft bed with a desk can address a special room dimension, while the transport route through dormitory doors and corridors still needs to be checked.
These differences may be easy to miss at first, but they affect daily movement through a dormitory over a long period of use. The next consideration is whether the bed frame leaves room for future changes.
Why Is a Modular Structure Worth Considering?
Student dormitory needs are not always fixed. A school may change room occupancy, adjust furniture layouts, or add storage at a later stage.
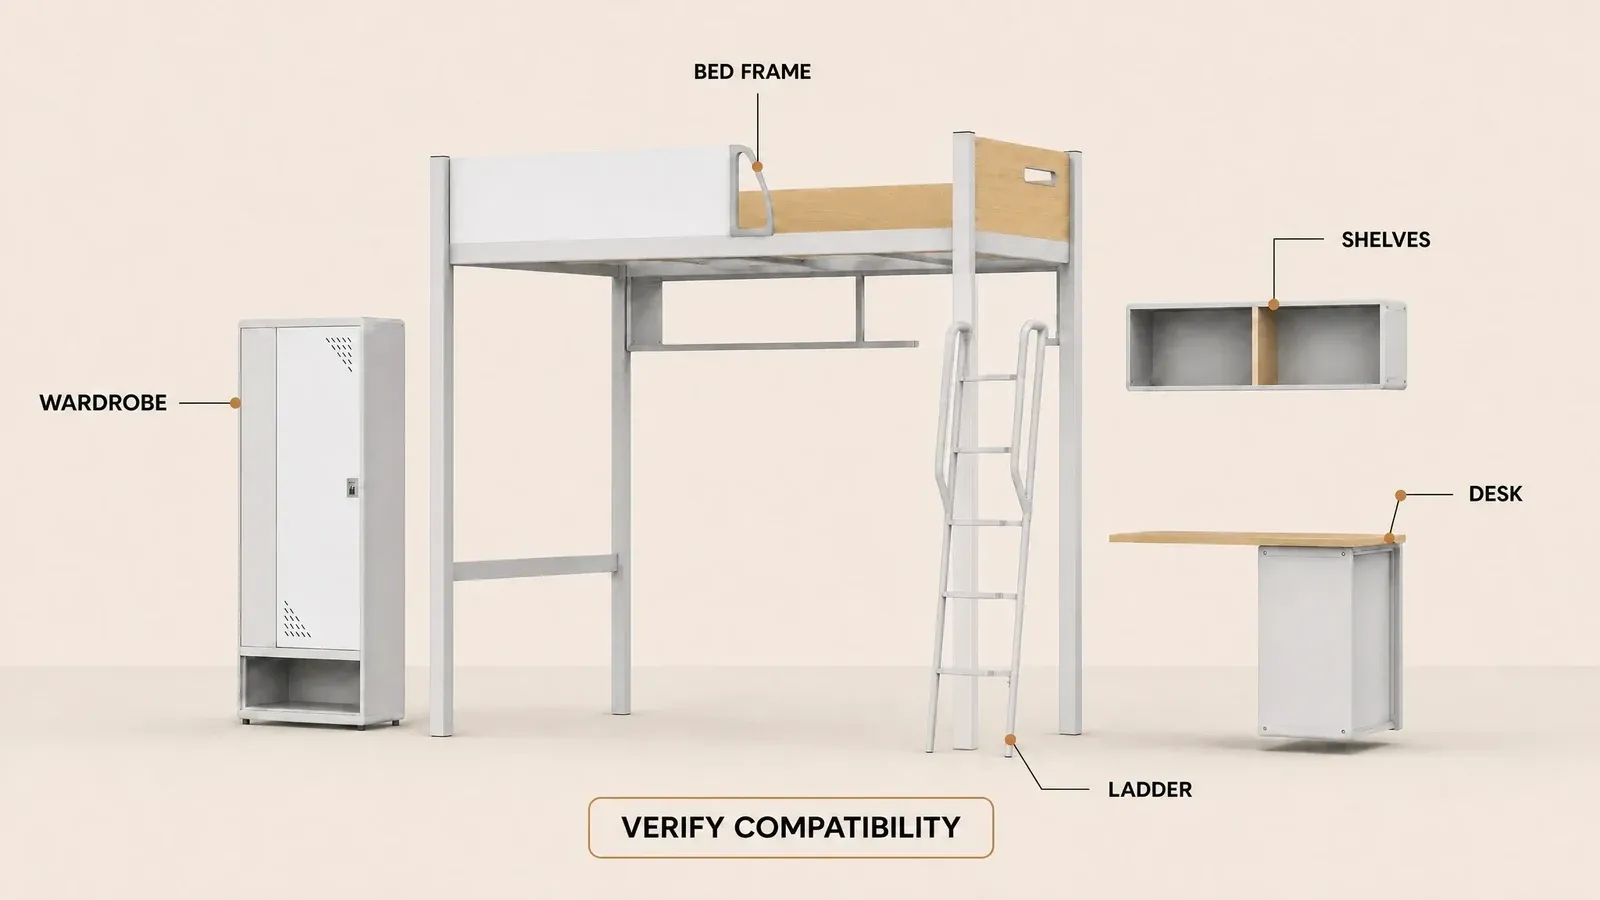
For this reason, modular design can be useful. When the bed frame, desk, wardrobe, and bookshelf are designed as compatible modules, selected components may be added or rearranged to suit the room without replacing the whole set of furniture.
Modular design does not mean that every component can be changed freely. Before purchasing, confirm:
- Which components can be removed or replaced?
- Can the ladder position be changed?
- Can storage cabinets be added?
- Is the desk size fixed?
- How are the different modules connected?
- Do later replacements require special tools or professional installation?
These details affect long-term maintenance costs and the flexibility of the furniture in use.
Is a Loft Bed with a Desk Safe?
Safety is a separate and essential part of purchasing raised beds for students.
Because students use a ladder to reach the raised sleeping area, the bed frame, guardrails, ladder, bed-base support, and connections need to be reviewed as a complete system.
The mattress thickness affects the effective height of the guardrail. The bed frame, mattress, and guardrail should therefore be checked together rather than as unrelated specifications.
Schools should request product drawings, material information, assembly instructions, and applicable test or compliance documents for the selected model and configuration. The documents should match the intended users and destination market.
Safety requirements can differ across countries and markets. For a specific purchasing market, confirm the applicable product standards, testing requirements, labels, and warnings. Requirements from one market should not be treated as a global rule.
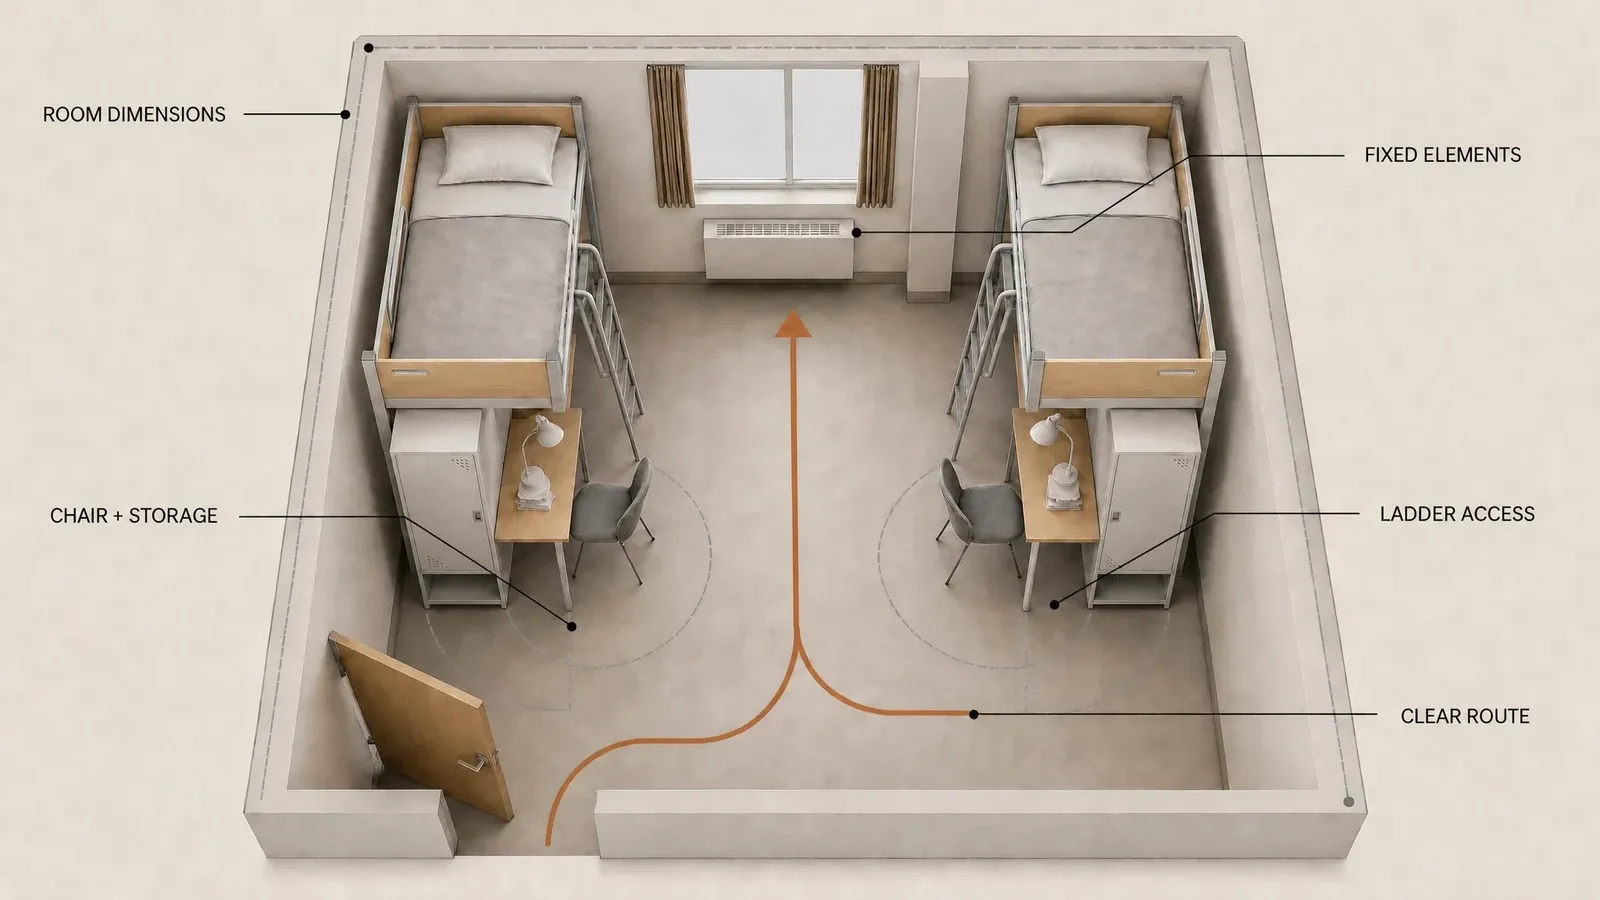
How Can a School Decide Whether a Loft-Bed Layout Fits a Dormitory?
Before choosing a loft bed with a desk, start with the room rather than the supplier catalogue.
1. Confirm the room dimensions
Record the room length, width, and height. Mark the doors, windows, columns, air-conditioning equipment, ventilation, and other fixed facilities.
Check that the upper sleeping area and the study area below have usable clearance after the furniture is installed.
2. Confirm the planned occupancy
Use the planned number of residents to determine how many beds are needed, then confirm whether each student needs an individual desk, wardrobe, and storage space.
For a higher-occupancy room, compare what a bunk-bed layout and a loft-bed layout can each provide.
3. Check the circulation routes
Do more than confirm that the bed fits. Trace how students enter the room, sit down to study, open the wardrobe, climb to the upper bed, and retrieve their belongings.
Furniture needs to leave usable space between units, not merely avoid overlapping on a floor plan.
4. Confirm delivery and installation conditions
Check the dormitory door dimensions, stairs or elevator, transport route, and on-site assembly conditions.
For a large, integrated unit, also confirm whether it can be split for delivery and reassembled on site.
5. Consider long-term maintenance
Dormitory furniture is used frequently, so maintenance matters. Ask whether connections, desktop panels, ladders, bed bases, and storage modules can be replaced separately, and whether the supplier can provide the corresponding replacement parts.
Which Dormitory Scenarios Suit Loft Beds with Desks?
Dormitory projects have different priorities, so the configuration can be selected around the main need.
College dormitories: Suitable for long-term accommodation that needs sleeping, study, and personal storage functions together. The desk, wardrobe, and bookshelf can be arranged around students' daily study activities.
Student apartments: When each student needs a relatively distinct living area, a loft bed with a desk can bring personal functions together within a limited floor area and reduce conflicts between separate pieces of furniture.
Employee dormitories: Where residents need to study, work, or live in the room over an extended period, a combined design with a desk and storage modules may be considered.
Dormitory renovation with limited space: When a room cannot accommodate a separate bed, desk, and wardrobe, a vertical combination can be one way to reorganize the space. The layout still needs to be checked against the actual room dimensions before renovation.
What Should Buyers Verify When Purchasing Loft Beds with Desks?
Once the product selection reaches the quotation stage, buyers can organize their review around several consistent categories:
| Review item | What to confirm | Documents to request |
|---|---|---|
| Dimensions and configuration | Bed dimensions, desk dimensions, storage modules, and overall height | Product drawings, specification sheet, configuration list |
| Structure and load | Bed frame, posts, beams, connection methods, and bed-base support | Structure drawings, material information, relevant test documents |
| Safety design | Guardrails, ladder, openings, rounded edges, and warnings | Safety information and applicable test or compliance documents |
| Study area | Desk dimensions, chair space, and leg clearance | Dimensioned product and room plans |
| Storage | Wardrobe, drawers, bookshelves, and opening paths | Module dimensions and installation drawings |
| Installation | Disassembly, transport, and on-site assembly | Installation instructions and packaging information |
| Target market | Intended users and applicable local requirements | Documents matched to the model, configuration, and market |
This approach helps buyers compare the complete configuration, rather than the bed price alone, while keeping the details that affect project cost and use in view.
How Can Buyers Prepare an Inquiry for a Loft-Bed Project?
Before contacting suppliers for a quotation, a school or project buyer can prepare a concise project brief.
Room information:
- Room dimensions and ceiling height
- Locations of doors, windows, and fixed facilities
- Planned occupancy for each room
- Existing furniture or facilities that need to remain
Product information:
- Number of loft beds with desks required
- Bed dimensions and mattress specifications
- Desk dimensions
- Wardrobe, bookshelf, and drawer configuration
- Material and finish preferences
- Ladder position or other specific configuration requests
Project and delivery information:
- Destination
- Target order quantity
- Installation requirements
- Expected delivery timing
- Packaging and transport requirements
- Applicable market standards or document requirements
The clearer these details are, the easier it is for suppliers to assess whether a standard configuration or a custom solution may be suitable. They also help reduce later changes caused by mismatched dimensions, modules, or installation conditions.
Conclusion: Plan the Room, Then Select the Configuration
The main value of a loft bed with a desk is its use of vertical space to organize sleeping, study, and storage functions within one furniture system.
A suitable design coordinates the bed structure, desk dimensions, storage modules, ladder position, student movement paths, and room dimensions.
For school procurement, the decision should be based on more than product photos or an individual price. Place the candidate furniture in the dormitory floor plan, check bed capacity, study positions, storage, circulation, and installation conditions, then review the product documents and requirements for the target market.
For a bulk student-dormitory project, moving through room needs → product configuration → structure and safety → installation and delivery also helps create a clear, comparable inquiry document.
Frequently Asked Questions
What are the benefits of loft beds with desks in student dormitories?
A loft bed with a desk uses one vertical furniture area for an upper sleeping space and a lower study area. Depending on the configuration, shelves, drawers, or a wardrobe may also fit within the unit. This can preserve usable floor area and define where students sleep, study, and keep personal items; room dimensions, access, and clearance determine how practical the arrangement is.
How does a loft bed with a desk differ from a traditional bunk bed?
A traditional bunk bed uses both levels for sleeping. A loft bed with a desk typically uses the upper level for sleeping and the lower area for study or selected storage. The first arrangement prioritizes sleeping positions; the second combines one sleeping position with other functions in the same vertical area.
What room measurements should schools collect before choosing loft beds with desks?
Record room length, width, and ceiling height, then mark doors, windows, columns, outlets, ventilation, and fixed equipment. The layout should also show each bed footprint, ladder access, desk and chair space, storage opening paths, main circulation routes, mattress dimensions, and planned room occupancy.
What safety documents should schools request for a loft bed with a desk?
Review the intended users and load, guardrails, openings, mattress compatibility, ladder or stair access, frame connections, anchoring where required, assembly instructions, labels, inspection, and maintenance. Ask for test and compliance documents that identify the applicable product, configuration, users, and target market.
Planning a student dormitory layout with loft beds? Share your room plan and project requirements with our team.