
Student Desk Dimensions: How to Match Desk and Chair Size
Learn which student desk and chair measurements matter, how they work together, and how to carry the selected dimensions into a school furniture order.
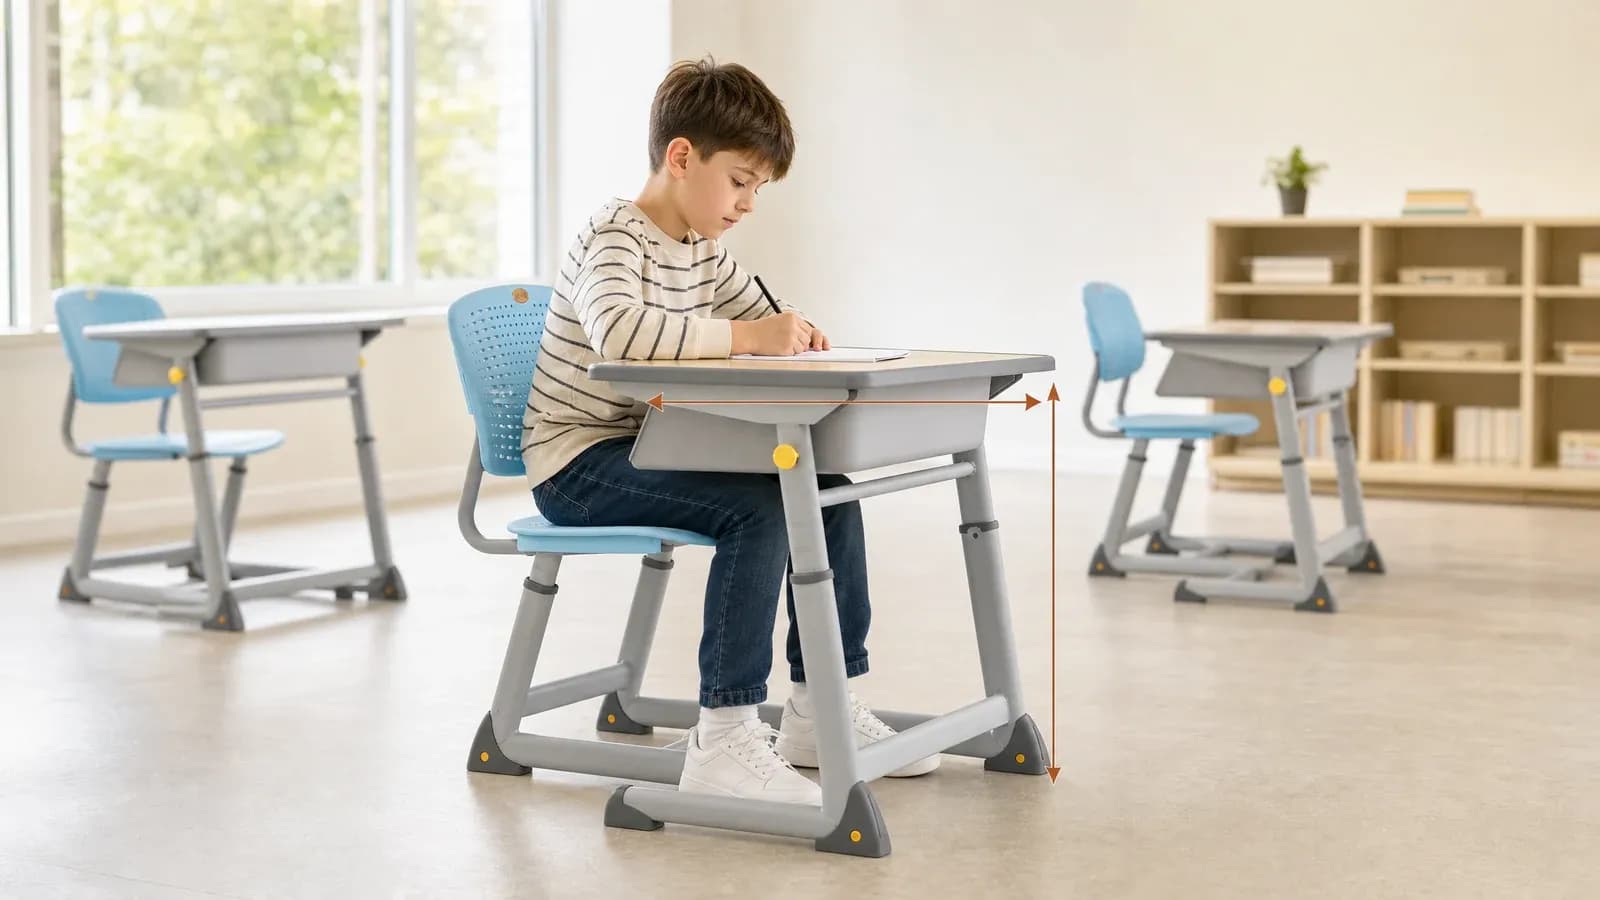
Table of Contents
Student desk dimensions establish whether a desk and chair are properly proportioned for the intended students. The key measurements are seat height, seat depth, tabletop height, under-desk clearance, desk width, and desk depth. Compare them as one desk-chair system, then confirm the selected model, adjustment range, and final order drawing.
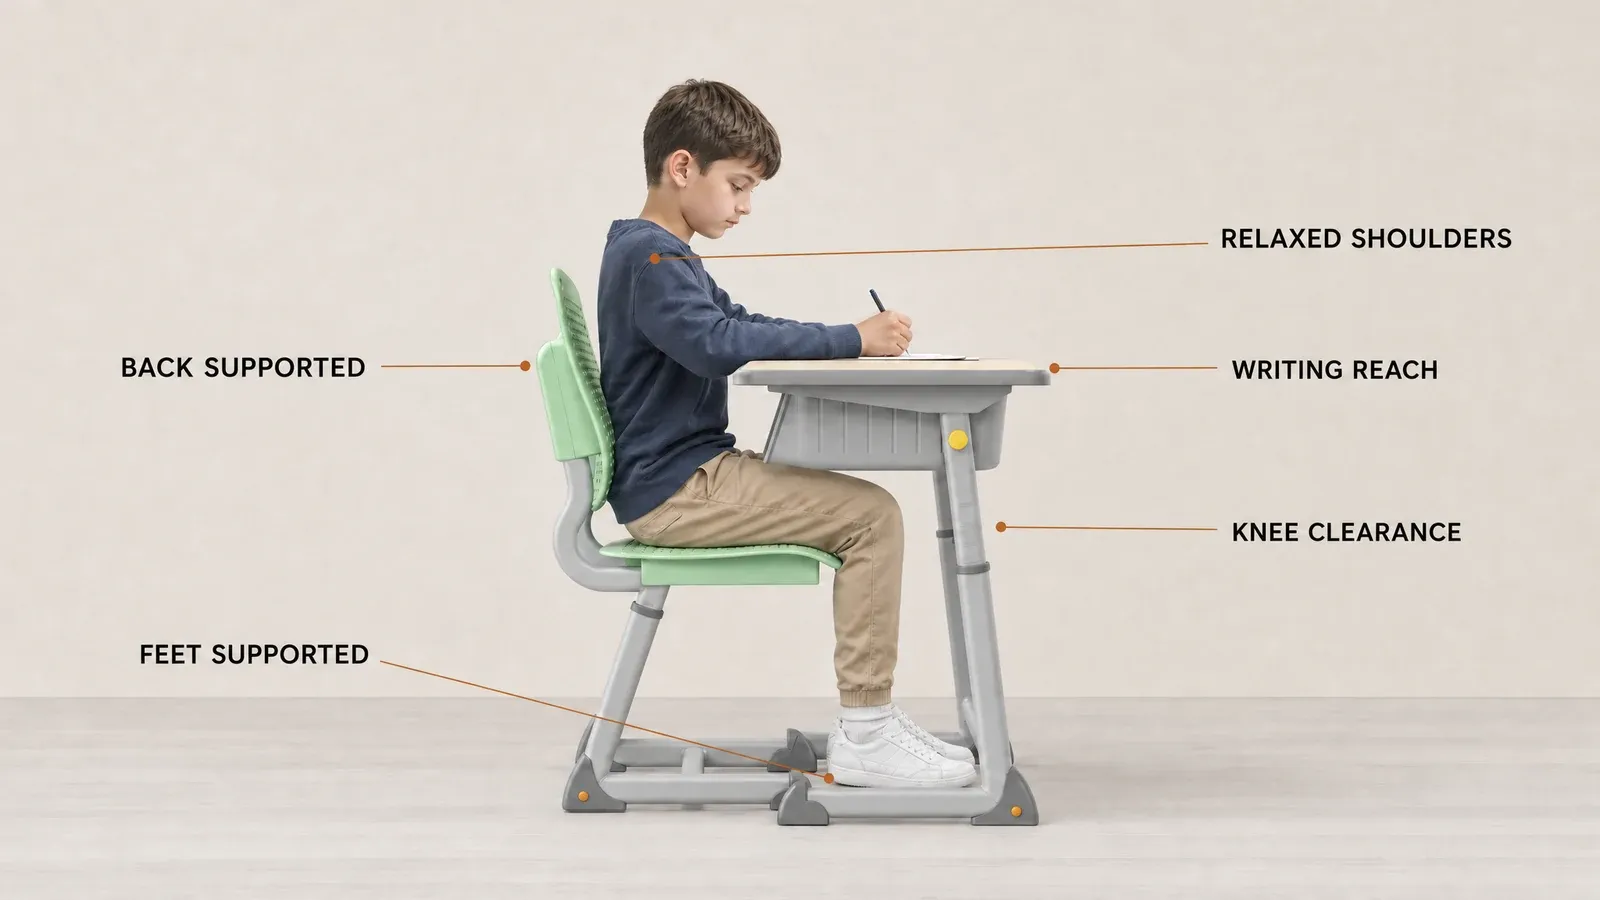
A properly matched desk-chair set allows the student to keep both feet supported, sit against the backrest, write without lifting the shoulders, reach materials without excessive forward lean, and move the knees freely beneath the frame. Unsupported feet, raised shoulders, forward leaning, or restricted knee space signal that the seat height, tabletop height, seat depth, or clearance needs closer review. These observable conditions turn a dimension sheet into a practical classroom fit check.
Which Measurements Define Student Desk and Chair Size?
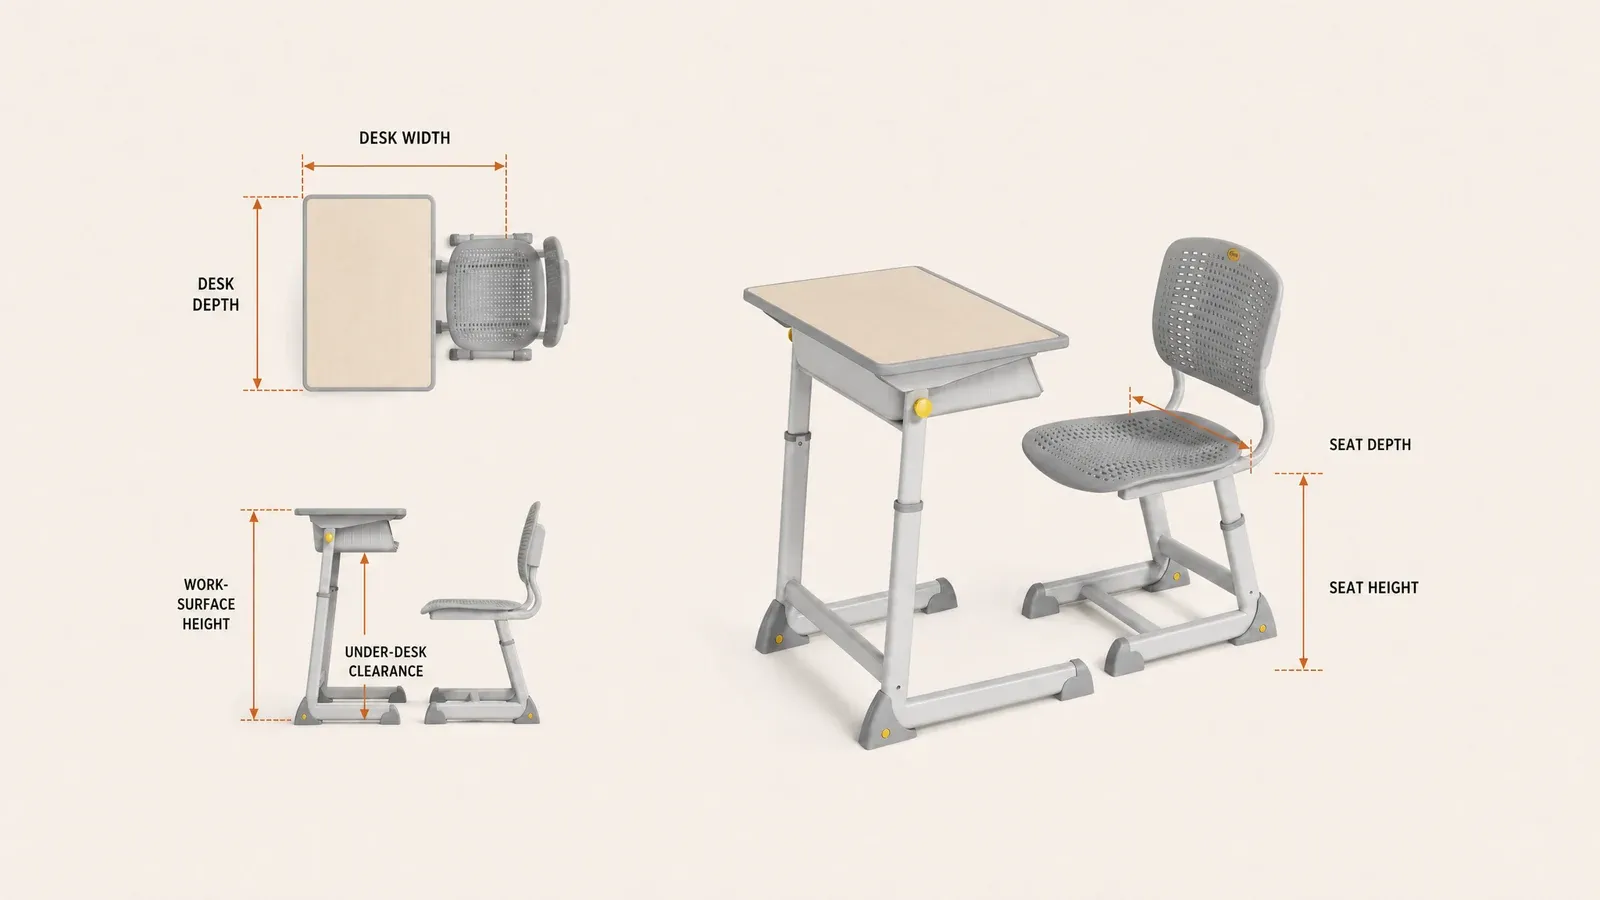
Student desk and chair specifications become comparable when every value is tied to a defined measurement point. Desk width and depth describe the usable work surface. Tabletop height, seat height, seat depth, and under-desk clearance define the vertical relationship between the student, chair, desktop, and frame.
| Measurement | What it describes in the classroom |
|---|---|
| Desk width | The side-to-side work area for books, devices, writing, or two seating positions |
| Desk depth | The front-to-back work area and the reach needed to use materials |
| Work-surface height | The vertical relationship between the desktop, chair, and student's arms |
| Seat height | The seat position in relation to the student's lower body and the floor |
| Seat depth | The amount of seat support available from front to back |
| Under-desk clearance | The space available for knees, legs, movement, and parts of the desk frame |
A dimension line such as 630 W x 430 D x 670-790 H mm becomes comparable when it identifies the item and configuration. The same line should state that W, D, and H mean width, depth, and height, show where each measurement begins and ends, and identify 670-790 mm as a fixed choice or an adjustment range.
Drawings make these definitions visible. A side view can show the floor-to-work-surface height and under-desk clearance, while a plan view can mark width and depth. This gives every quoted model the same reading method even when catalogues arrange their fields differently.
How Should Desk and Chair Dimensions Match Students?
The chair establishes the student's seated position, and the desk adds the work surface and leg space around it. Seat height, seat depth, work-surface height, and under-desk clearance therefore need to describe one usable arrangement.
During a sample review, these fields can be connected to visible actions:
| Field relationship | What to observe |
|---|---|
| Seat height and floor support | The student can settle into the seat with a usable lower-body position and appropriate foot support |
| Seat depth and back support | The seat supports the student while leaving suitable space behind the knees |
| Seat height and work-surface height | Writing and reading take place with a comfortable reach and shoulder position |
| Desk frame and under-desk clearance | Knees and legs have room while the student sits, turns, and changes position |
| Desk width and depth | Books, writing materials, and devices fit within a practical reach zone |
A secondary-school furniture allocation study connects furniture dimensions with user measurements and reports variation within the same age group. A study across education stages in Slovenia also uses several body and furniture measurements to assess fit. Together, they support a multi-field matching method rather than a decision based on desk height alone.
For a school project, the intended student group and the project's size system turn that method into usable criteria. A sample adds the final classroom view: students can sit, write, reach, and change position while the project team observes the desk, chair, and clearance as one arrangement.
Should a Classroom Use One Size, Several Sizes, or Adjustable Furniture?
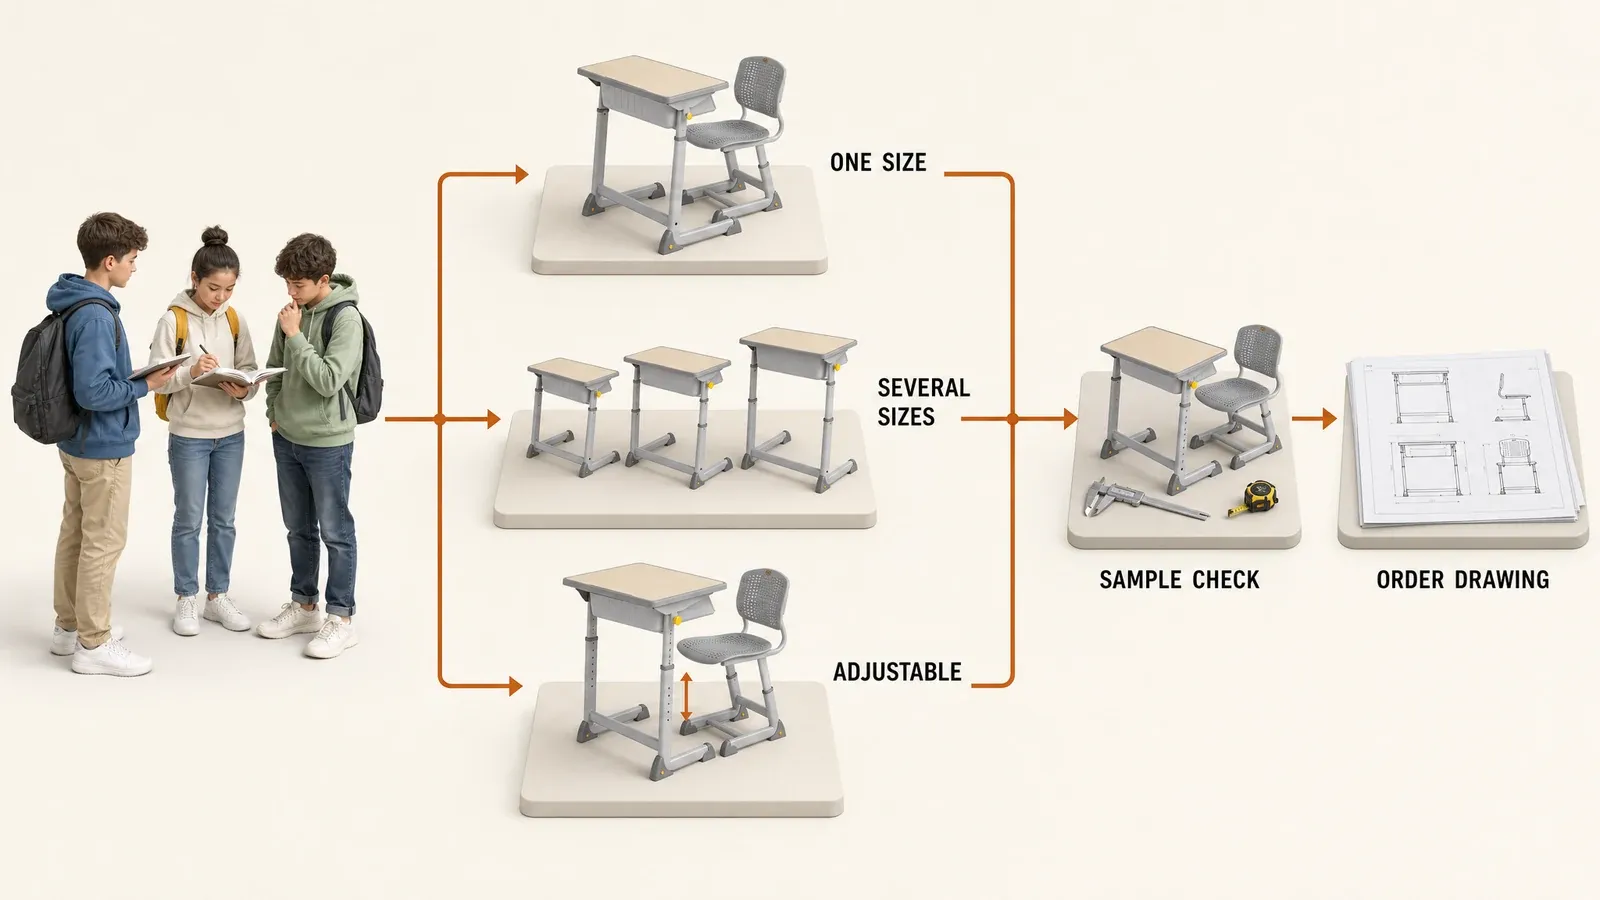
The most practical size plan covers the students who will use the room and remains clear during daily operation. A stable student group may use one verified size. A broader user range can be served through several identified sizes, an adjustable configuration, or a planned combination.
Grade-level ranges provide a quick first screen:
| School-stage reference | Desk height | Seat height |
|---|---|---|
| Primary school, generally ages 5-12 | 22-26 in | 11-15 in |
| Middle school, generally ages 12-16 | 28-30 in | 16-18 in |
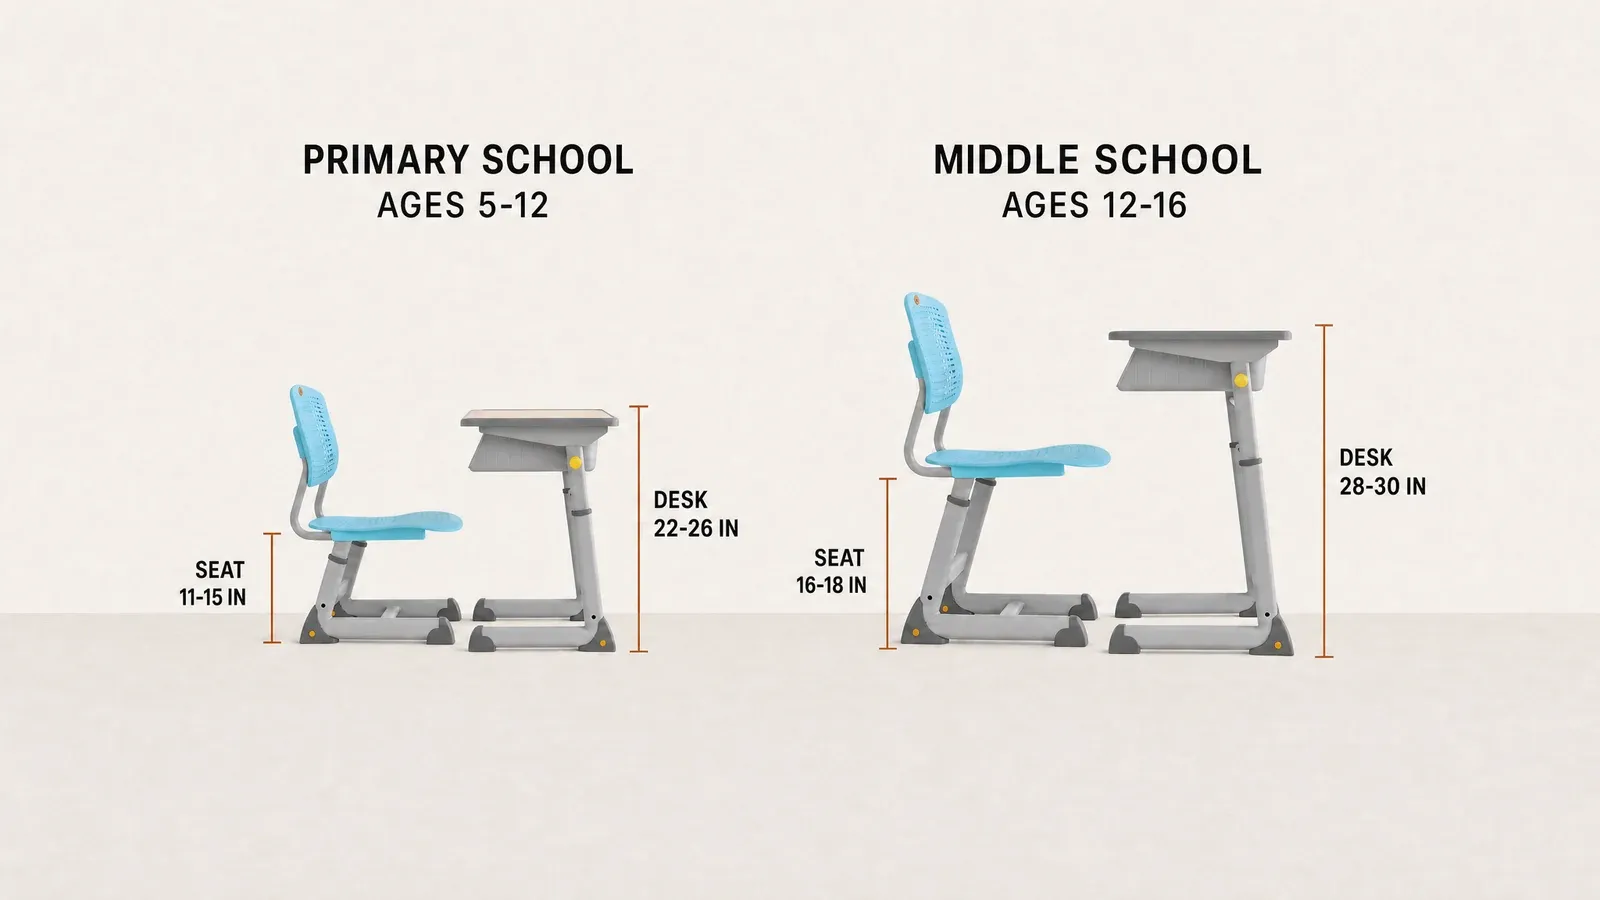
These approved reference ranges help narrow the initial options. The intended students, project size system, measurement definitions, available model configurations, and sample review complete the choice for a particular room.
One Verified Size
One size creates a simple room plan when the student range is relatively narrow and the same group uses the furniture consistently. The sample check confirms desk-chair pairing, work-surface height, and clearance for that group. The room schedule then records where the verified size will be used.
Several Identified Sizes
Several size bands can cover a wider student range while keeping each desk and chair pair fixed. Clear size labels, room assignments, quantities, and replacement rules help teachers and facilities teams preserve the planned pairing after furniture is moved or replaced.
An Adjustable Configuration
Adjustment can extend the usable range within one model. The useful specification includes the minimum and maximum positions, adjustment steps, operating method, and clearance throughout the range. Staff also need a clear way to identify or reset the intended position during classroom changes.
Each path gains precision from the same final actions: review the target users, pair the desk and chair ranges, check a sample or mock-up, and record the approved configuration.
How Should Dimensions Be Recorded for the RFQ and Final Order?
A useful RFQ keeps the sizing decision attached to a named model and configuration. It places the dimensions, intended users, drawing revision, and open approvals in one schedule, so the sample and final order drawing can be checked against the same information.
The following Yuzhen Furniture records show how similar height ranges remain tied to different configurations:
| Current registered example | Desk dimensions | Chair dimensions | Configuration check |
|---|---|---|---|
| SY-302 single-user configuration | 630 W x 430 D x 670-790 H mm | 415 W x 410 D x 380-460 H mm | Confirm the selected mechanism, configuration, and final order drawing |
| TK-104 double-user configuration | 1200 W x 500 D x 670-790 H mm | 415 W x 410 D x 380-460 H mm | Confirm the double-user arrangement and final order drawing |
The current SY-302 hand-crank record lists 120 mm of vertical adjustment travel. That value helps a project team compare the recorded movement with its intended users. The selected configuration and order drawing provide the project-specific mechanism, range, and measurement points.
Use the same fields for each candidate model:
- model and single-user or double-user configuration;
- desk width, depth, fixed height, or adjustment range;
- chair width, depth, seat height, and related adjustment range;
- under-desk clearance and defined measurement points;
- intended user group or approved project size code;
- size labels and room assignments for a multi-size plan;
- drawing revision and sample reference; and
- alternatives, assumptions, and fields awaiting approval.
The sample, RFQ schedule, and final order drawing then describe the same desk-chair arrangement. A drawing revision can be reflected in the size schedule and approval record, keeping the delivered furniture connected to the students and classroom activities considered at the start.
Readers can compare the broader classroom desks and chairs range after establishing these fields. For an active project, the Yuzhen Furniture project inquiry form can collect the user groups, room types, quantities, target market, size system, preferred configurations, timing, and destination for model-level review.
Frequently Asked Questions
Is there one standard student desk size for every school grade?
Grade-level ranges make a useful first screen. The intended students, project size system, desk-chair relationship, selected model, and order configuration add the information needed to choose the final size.
Which measurements matter when comparing student desks and chairs?
Compare desk width, depth, work-surface height, and under-desk clearance with chair seat height and seat depth. Confirm the unit, measurement points, user configuration, and any adjustment range for each field.
When is an adjustable student desk useful?
An adjustable desk can serve a wider student range when its minimum and maximum positions, adjustment steps, operating method, and clearance match the intended users. A sample check shows how the selected desk and chair work together in the classroom.