Table of Contents
Client Background
A regional secondary school in Ghana refurbished multiple dormitory wings while retaining the existing building layout. The scope covered 480 bed sets across several room sizes.
Customer Requirements & Project Objectives
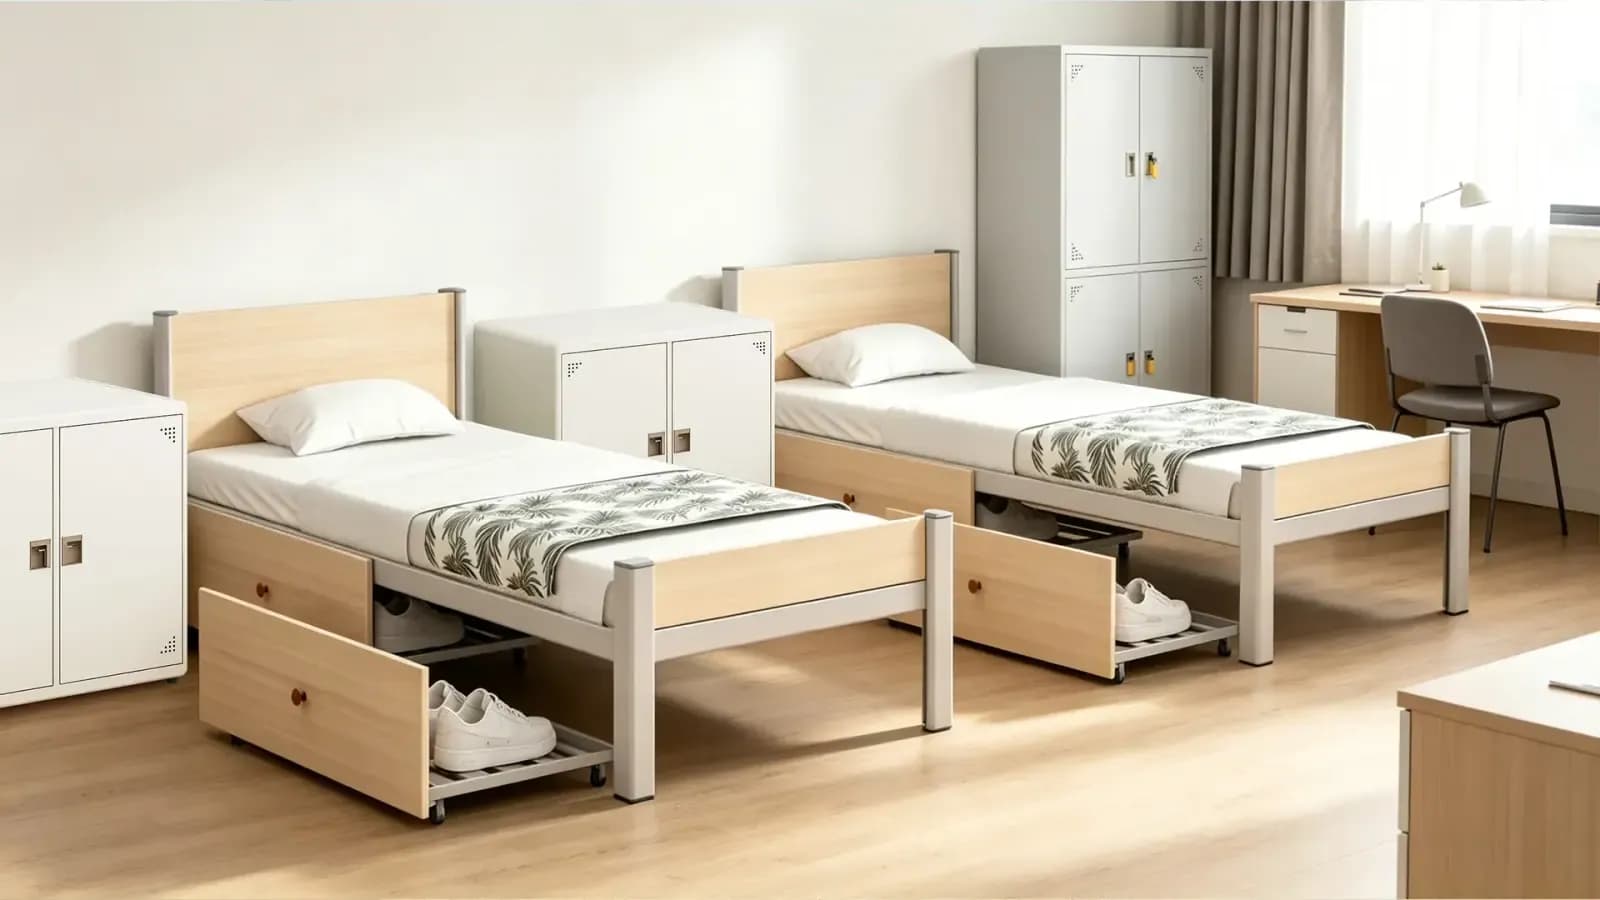
The school sought better occupancy, safer access and easier maintenance without blocking windows or door swings.
- Reserve clear ladder approach zones.
- Keep a continuous route through every room.
- Provide practical clearance for cleaning and inspection.
Product Selection & Customization Process
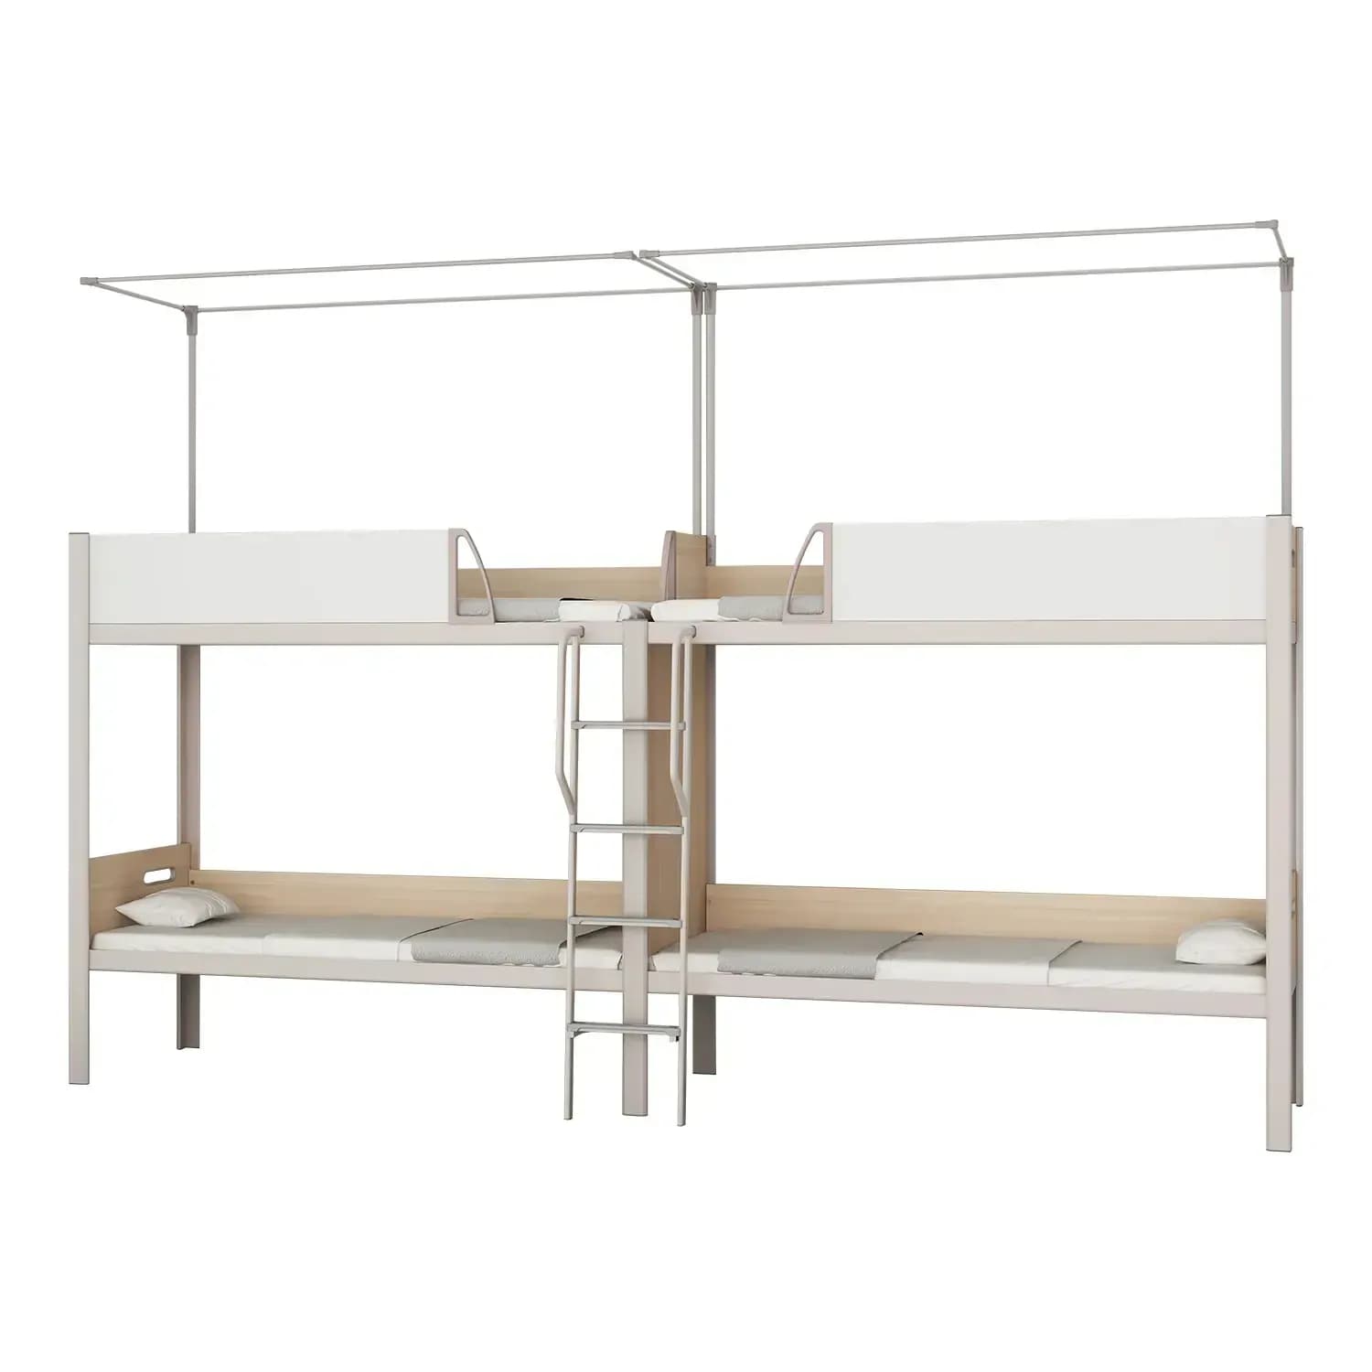
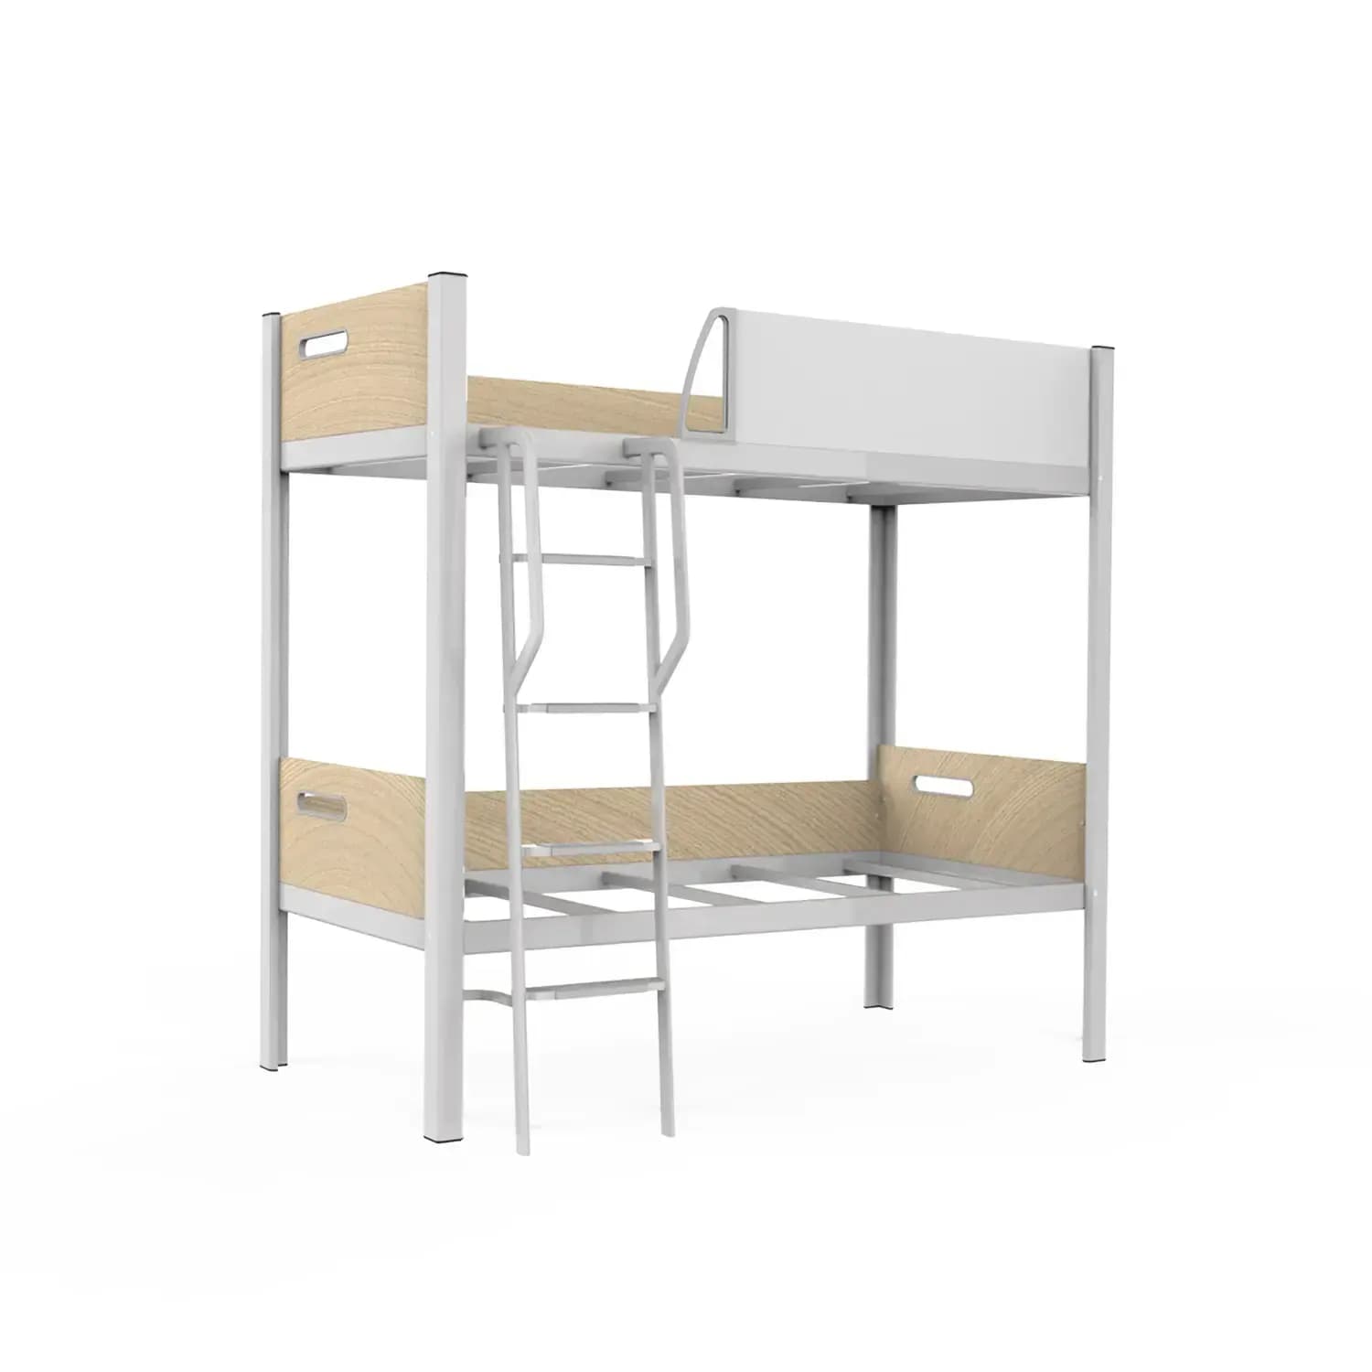
SW-001 was assigned to larger rooms and SW-002 to narrower bays. Frame finish, guardrail details and ladder position were confirmed through room drawings and a sample review.
Production & Quality Assurance
Quality checks focused on steel section consistency, weld finish, guardrail alignment and stable assembly.
- Verify critical frame dimensions.
- Inspect ladder and guardrail connections.
- Complete trial assembly before batch packing.
Logistics & Delivery
Components were bundled by bed type and dormitory wing, with hardware kits and assembly labels packed for a phased installation schedule.
Customer Feedback & Project Results
The refreshed rooms achieved the required capacity while retaining clearer access to windows and cleaning routes. Maintenance staff also benefited from standardized components across the dormitory wings.