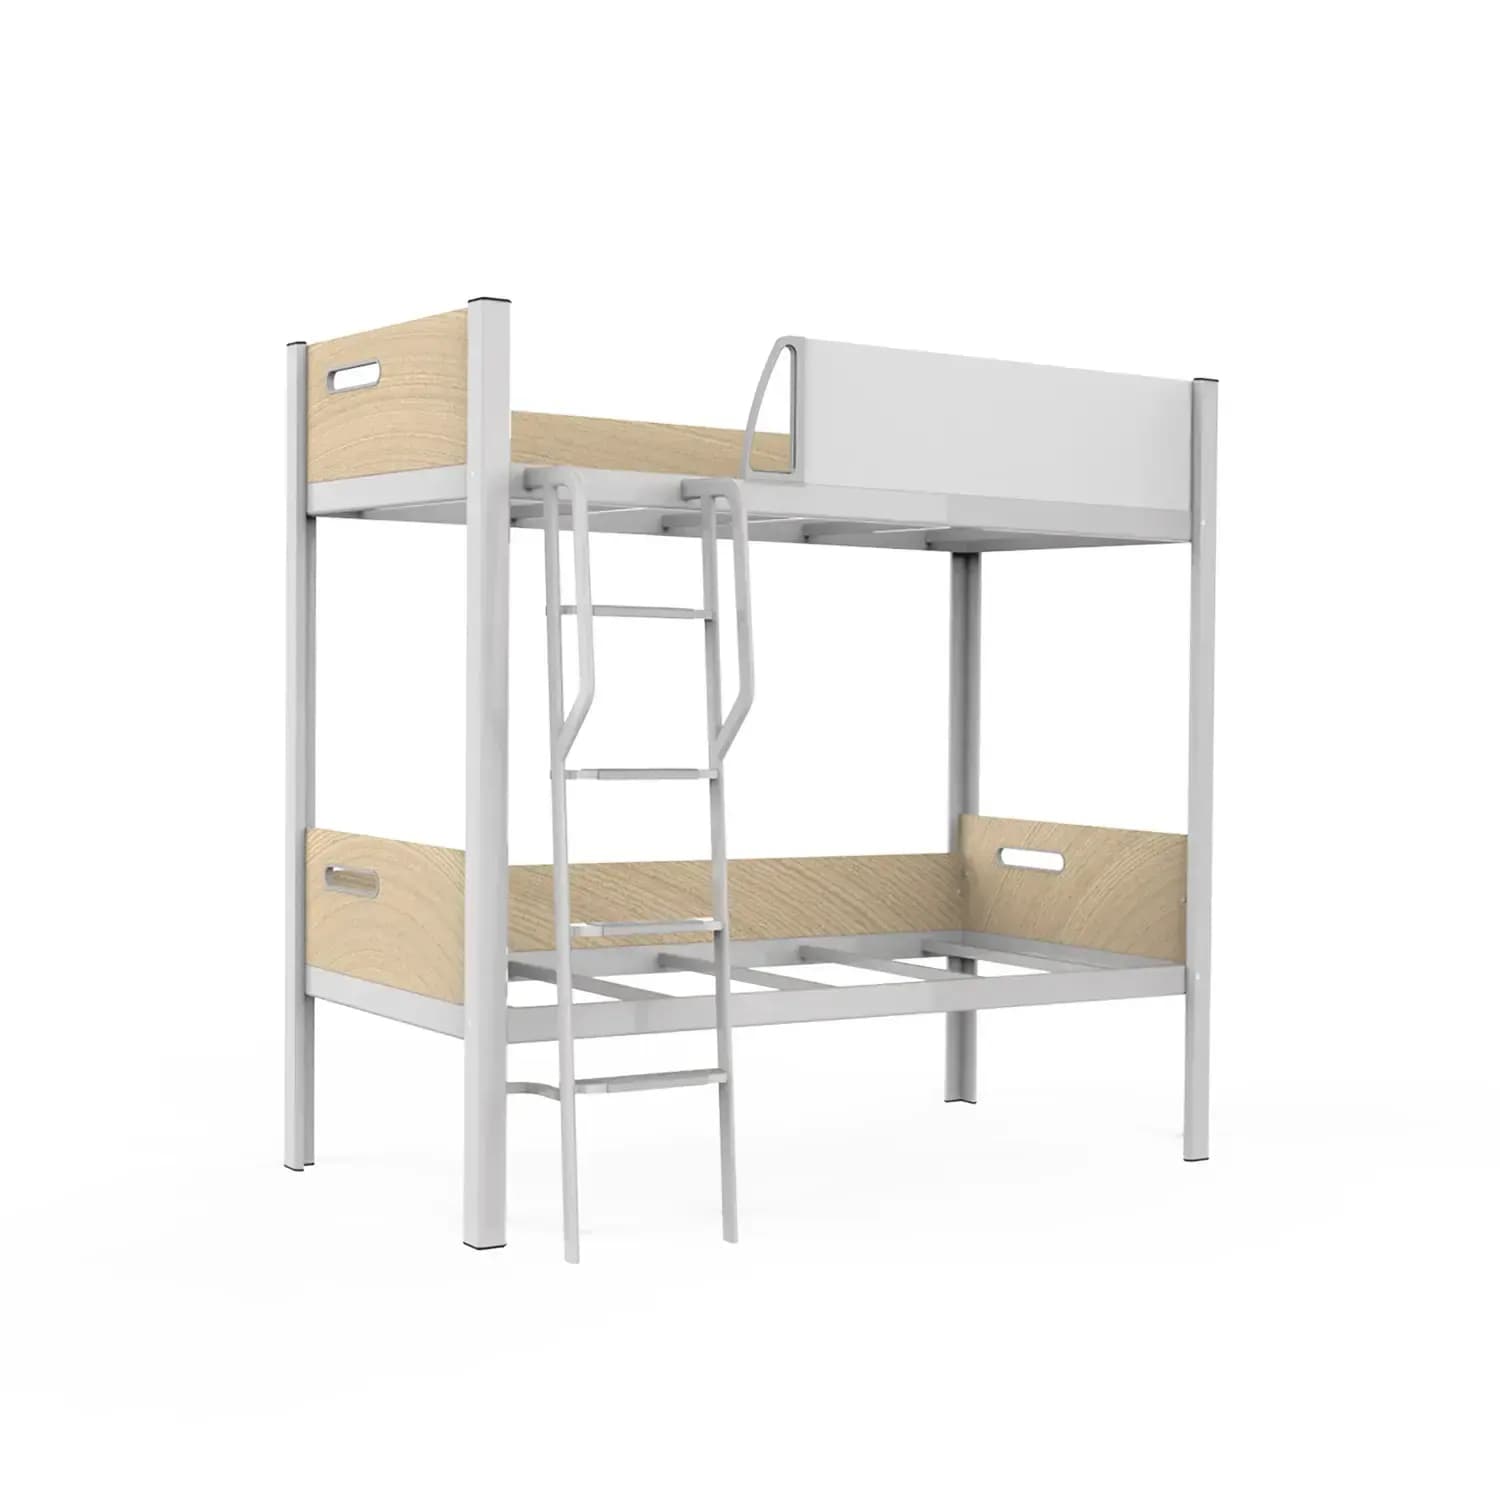
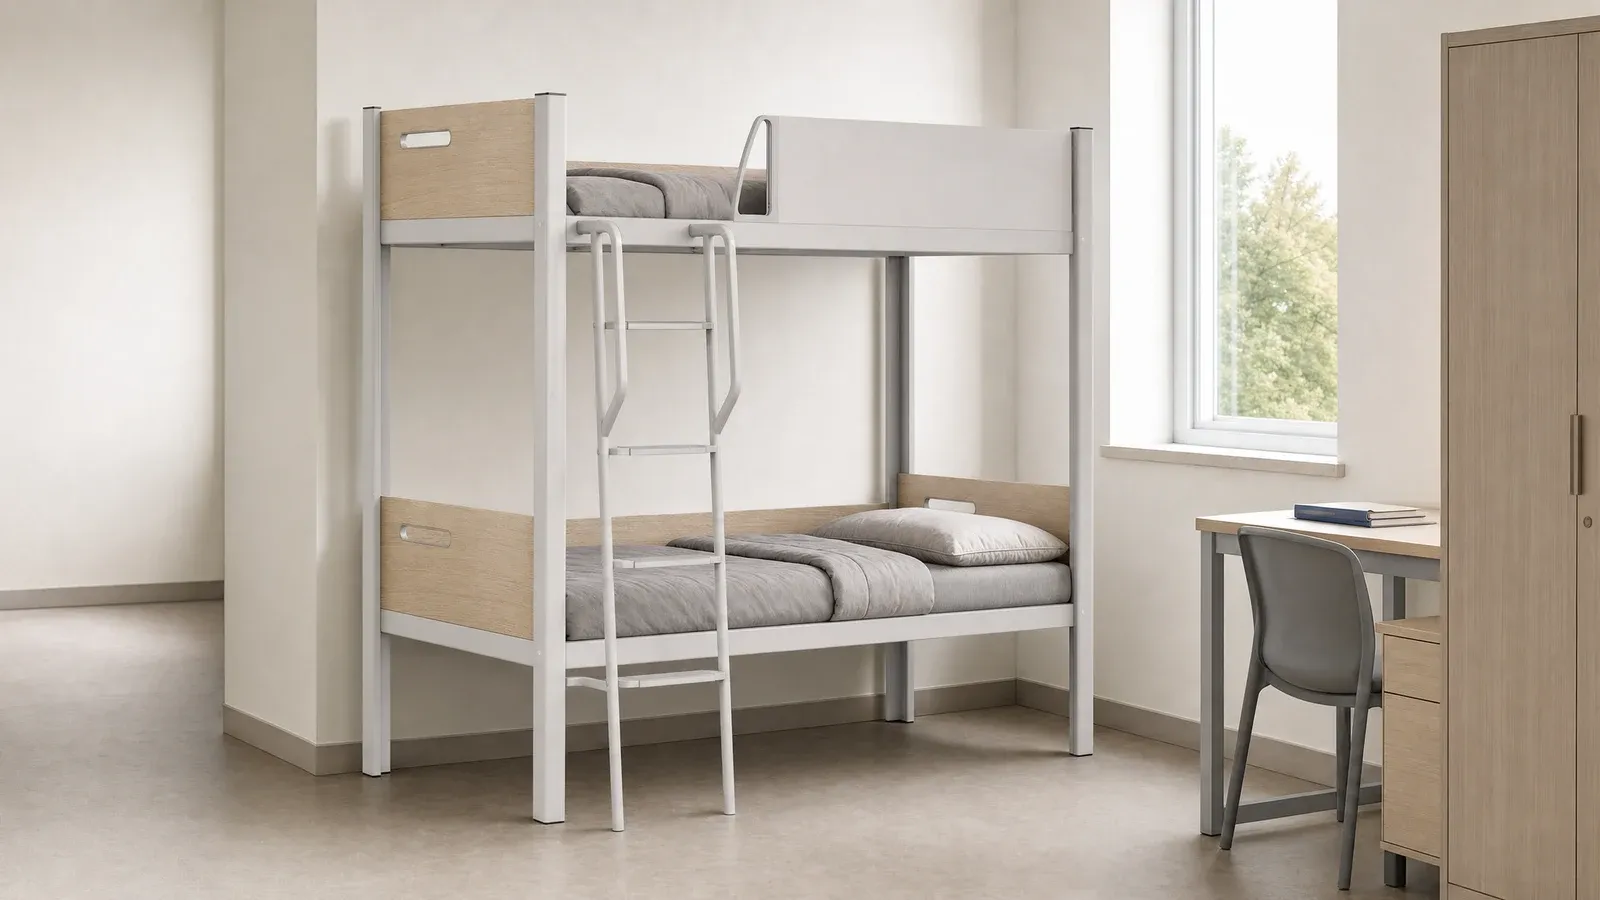
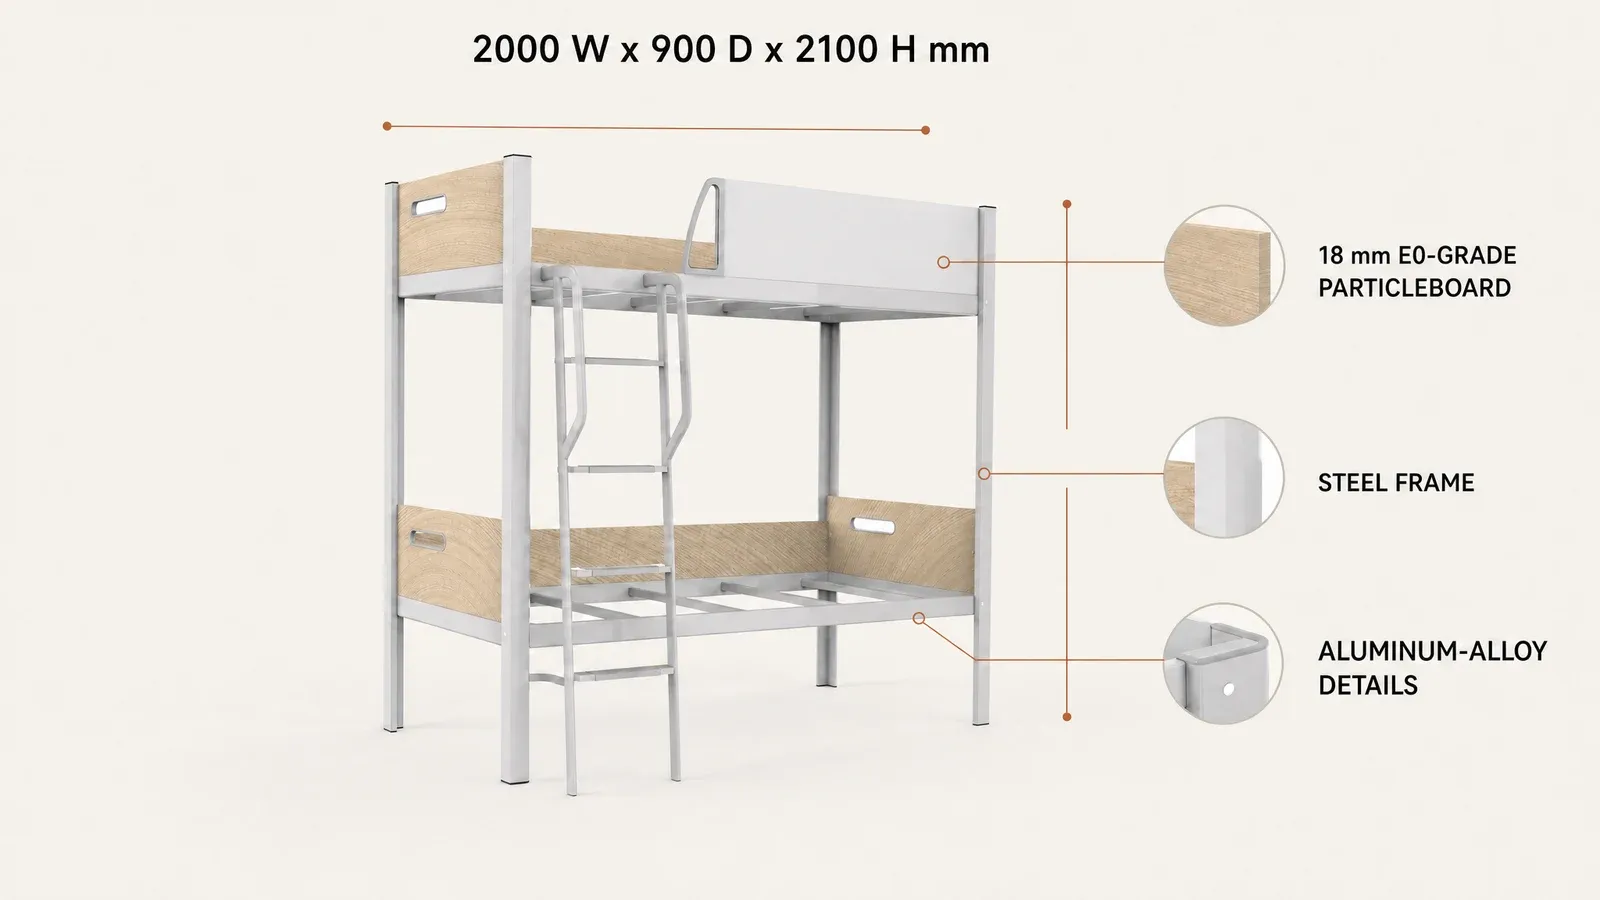
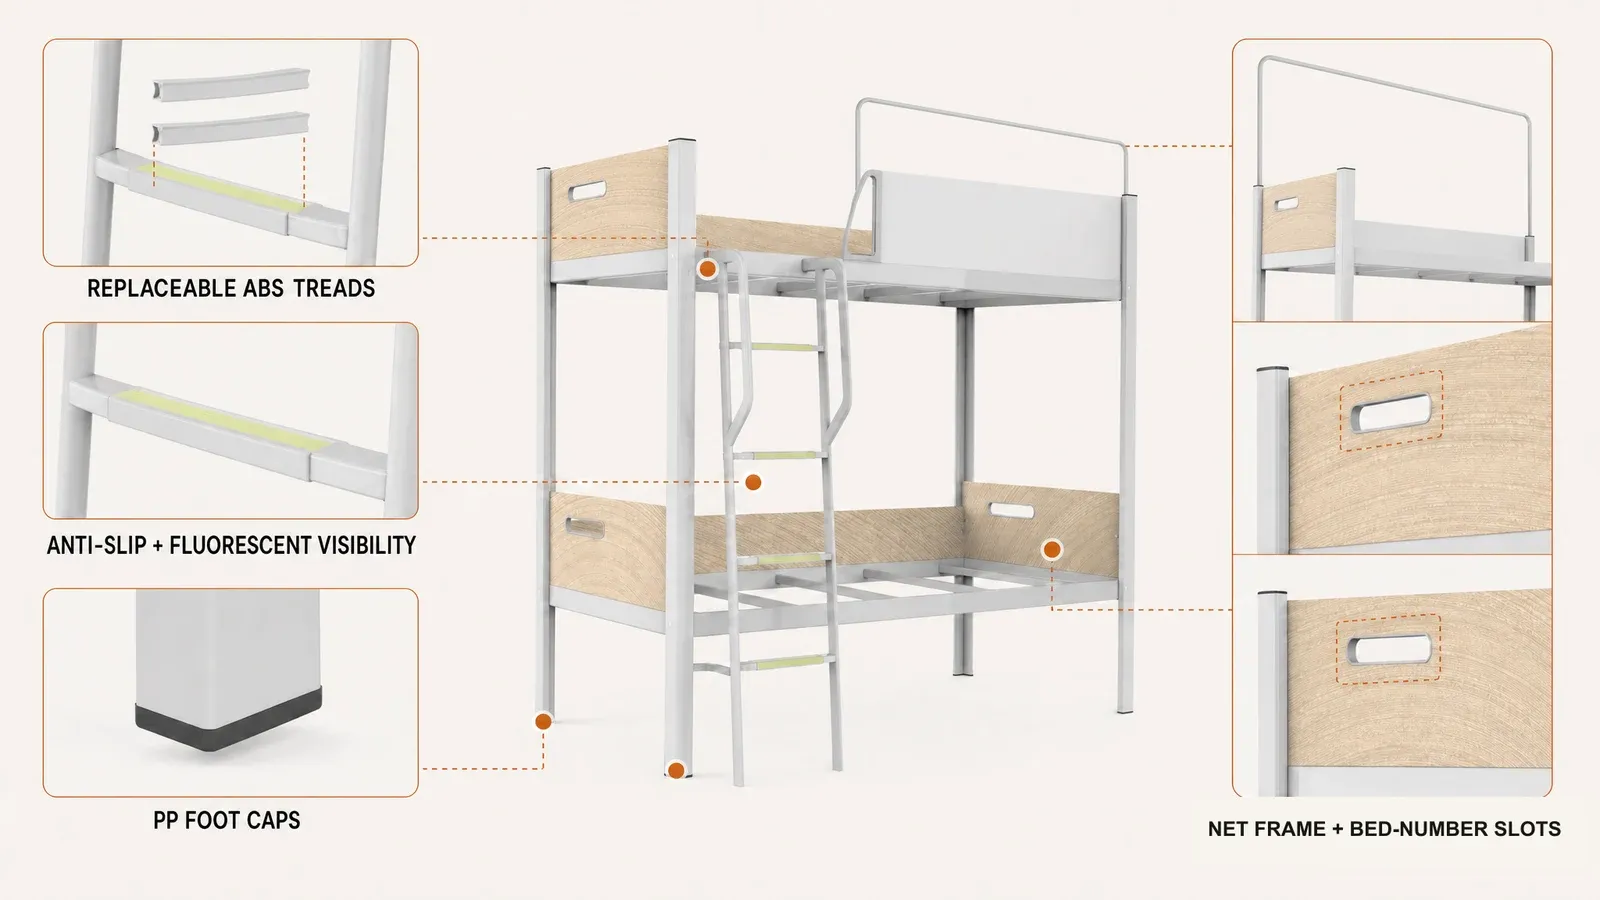
The SW-002 dormitory bunk bed creates two student sleeping positions within one 2000 W x 900 D x 2100 H mm unit. Its steel-wood structure combines rounded 18 mm E0-grade particleboard contact panels, multi-point frame connections, replaceable fluorescent ABS ladder treads, a mosquito-net frame and bed-number slots. Schools can review room clearance, mattress requirements, colour and installation scope before quotation.
Product specifications
Product Type
Two-person school dormitory bunk bed
Overall Size
2000 W x 900 D x 2100 H mm
Sleeping Positions
Two bunk bed positions
Load Reference
150 kg per layer
Main Materials
Steel, 18 mm E0-grade particleboard, aluminum alloy and plastic components
Ladder Treads
Replaceable ABS with anti-slip surface and fluorescent visibility
10 years; component coverage, exclusions and claim procedure are defined in the project contract
Mattress coordination
Selected separately for the approved bed and room plan
Colour and configuration views
View 01
Description
Two Sleeping Positions in One Coordinated Unit
SW-002 organizes two sleeping positions within a 2000 W x 900 D x 2100 H mm dormitory bunk bed. This gives accommodation teams a repeatable two-student unit for comparing bed count, room capacity and circulation across multiple rooms. The vertical layout leaves more of the surrounding floor available for wardrobes, study furniture and cleaning access than two separate bed footprints. Final room drawings should still check the ladder approach, aisles, doors, windows and clearance above the upper level.
One SW-002 unit organizes two sleeping positions while room planning preserves ladder access, circulation and nearby study furniture.
Rounded Steel-Wood Details for Everyday Contact
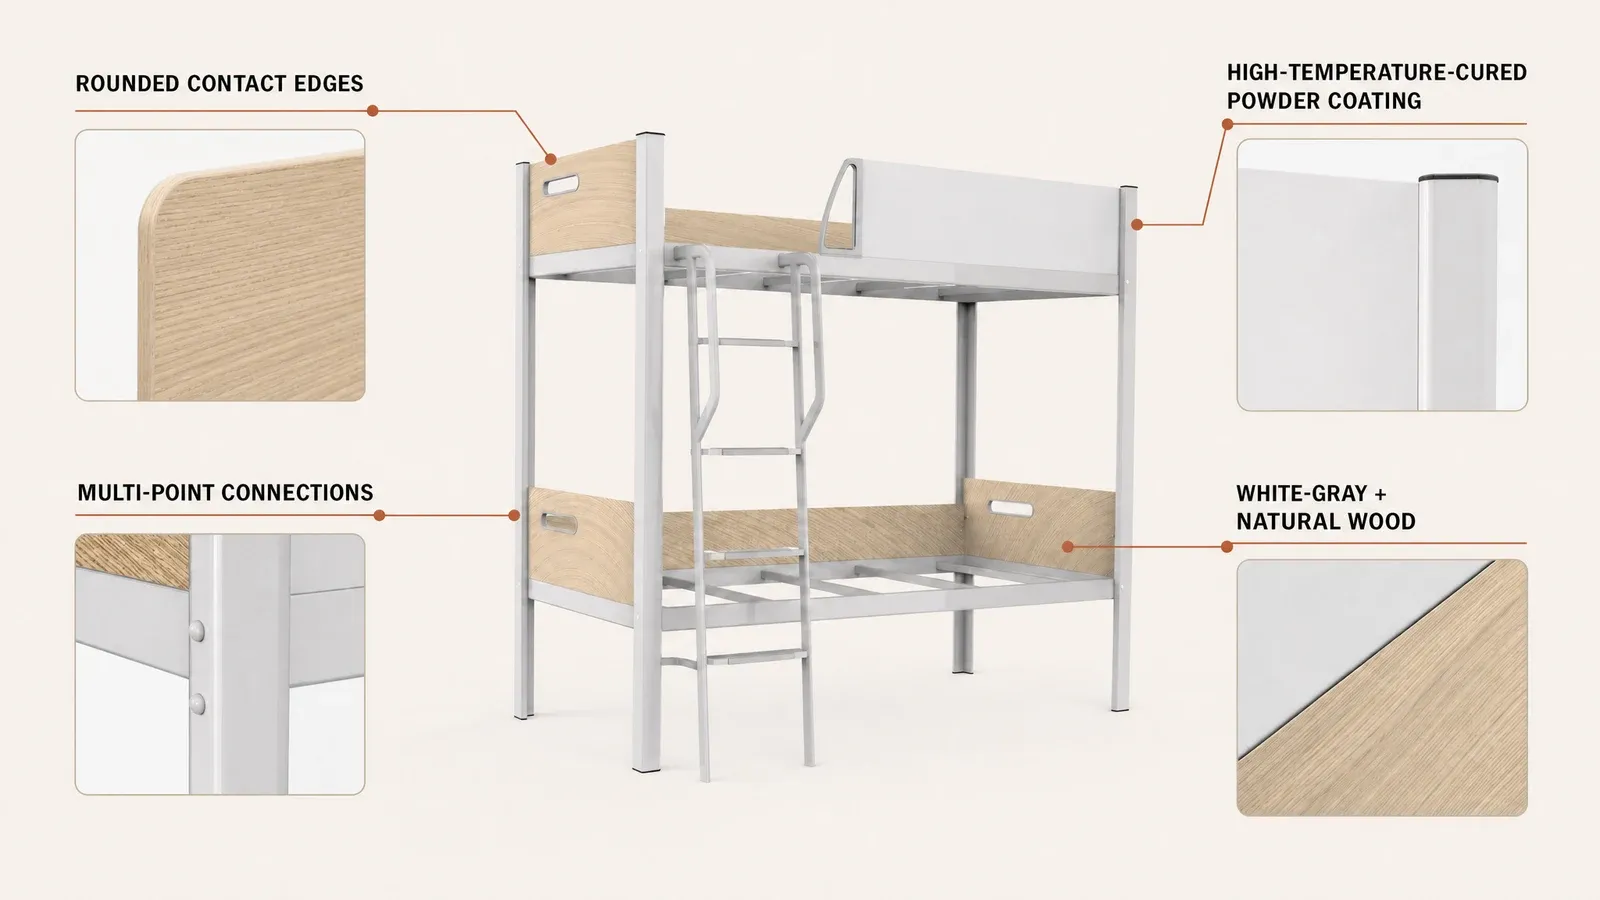
The frame combines steel with 18 mm E0-grade particleboard, aluminum-alloy details and plastic components. Rounded board contact areas replace abrupt exposed corners around commonly handled positions and bring a warmer surface into the white-gray steel structure. The E0 designation identifies the approved particleboard grade; it does not turn the engineered board into solid timber or make a whole-product health guarantee. A natural wood finish on the panels keeps the institutional bed visually lighter in shared accommodation.
Approved overall dimensions and material references give project teams a clear basis for room fit and sample review.
Multi-Point Connections Support a Quieter Room
Multiple connection points coordinate the steel frame and panels so the structure works as one assembled unit. This connection approach helps limit movement-related noise when the approved sample, hardware and installation follow the production drawing. Steel surfaces use thermosetting powder coating cured at high temperature for a consistent finish. Covered coating materials may be described as VOC-free, while the final colour is approved through a project sample rather than assumed from a screen.
Rounded panel contact areas, coordinated frame connections and the powder-coated steel finish support everyday contact and maintenance review.
Replaceable Ladder Treads Focus Maintenance Where It Happens
The steel ladder uses replaceable ABS treads with an anti-slip surface and fluorescent visibility. The surface supports more secure foot contact, while the fluorescent detail helps users identify each step in low light without replacing suitable room or emergency lighting. Because each tread is a defined replaceable component, maintenance teams can inspect high-contact ladder parts and plan spares without treating the complete ladder as disposable. Wear, attachment and replacement condition should form part of routine dormitory checks.
Replaceable tread covers, PP foot caps, a mosquito-net frame and bed-number slots focus inspection and bed allocation on defined components.
Dormitory Details Simplify Allocation and Project Review
A standard mosquito-net frame provides a planned attachment position, and bed-number slots help staff identify assigned upper and lower positions. Each level carries a confirmed 150 kg reference load. The standard supply focuses on the bed structure, while the mattress is matched separately to the users, approved drawing and local purchasing requirements. For quotation, send the room plan, quantity, destination, colour direction, intended mattress specification and installation scope. The confirmed 10-year warranty remains subject to contract-defined component coverage, exclusions and claim procedure.
School dormitories using repeatable two-student room layouts
Student accommodation projects reviewing bed count and circulation
Training-centre accommodation
Education contractors and distributors preparing room schedules
Product features
Two sleeping positions create a repeatable two-student dormitory unit.
Rounded 18 mm E0-grade particleboard contact areas finish frequently handled positions around the steel frame.
Multi-point frame and panel connections support coordinated assembly and help limit movement-related noise.
Replaceable fluorescent ABS anti-slip ladder treads give maintenance teams a defined high-contact spare part.
A mosquito-net frame and bed-number slots support planned net placement and bed allocation.
Why Yuzhen
School furniture shapes more than the appearance of a room. It affects how students learn, rest, store personal items and move through shared campus spaces. Founded in 1991, Yuzhen Furniture focuses on classrooms, midday-rest settings, student dormitories and campus storage, helping schools, education institutions, project buyers and distributors connect product selection with real spaces, users and project requirements.
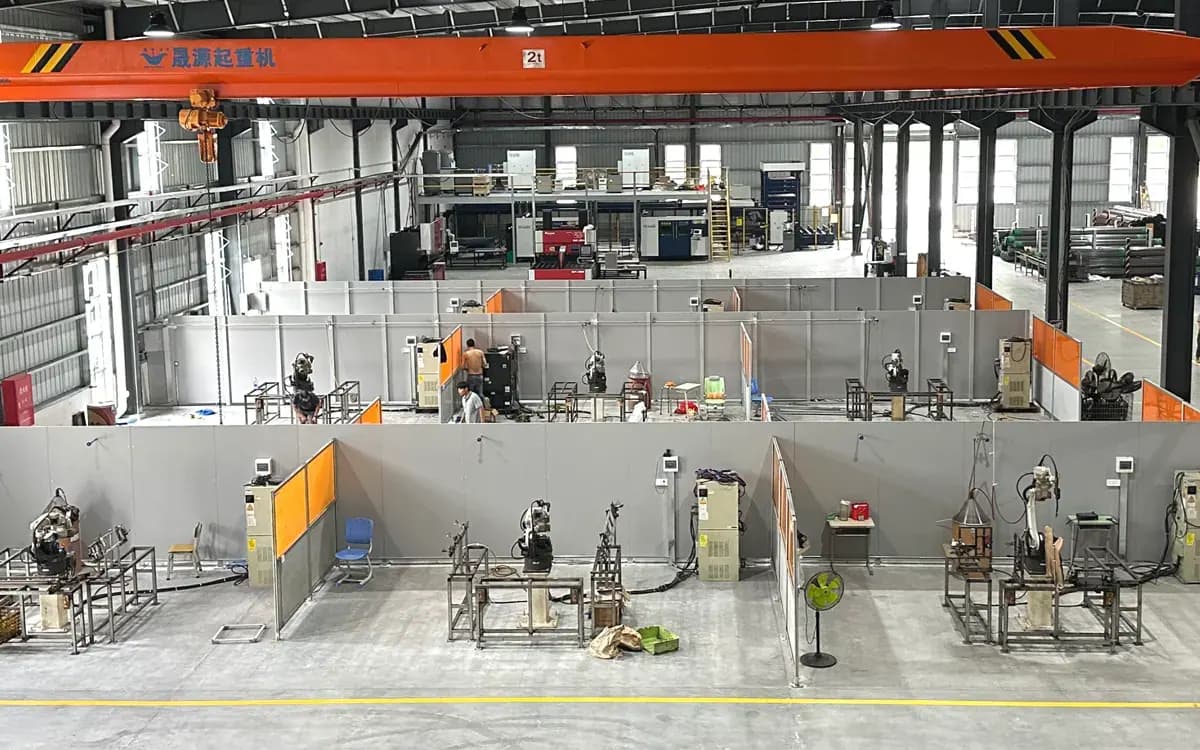
Yuzhen's production facilities
1991
Company established
13,200 + 26,000 m²
Two production bases
50
Utility model patents listed
300+
Schools served
Focused on educational spaces since 1991
Our experience is rooted in school and campus furniture rather than general-purpose interiors. That focus helps us understand the different priorities of classrooms, midday-rest spaces, student dormitories and shared campus facilities.
A connected campus furniture range
Classroom desks and chairs, nap desks and chairs, dormitory beds, bunk beds and school lockers can be considered within one connected product system, helping buyers coordinate more than one room in the same campus requirement.
Designed around repeated daily use
We develop furniture around practical school-use details such as student comfort, considered edges and structural transitions, space efficiency, storage, cleaning, maintenance and clear model-level configuration. Exact features vary by product.
Consistency through defined processes
Metal, panel and plastic components move through defined processes from cutting and forming to welding, surface treatment, moulding, assembly, inspection and packaging, supporting consistency across project quantities.
Manufacturing capability you can inspect
Our production system includes automated board cutting and spray painting, laser tube cutting, injection moulding, bending equipment and robotic welding for the different materials used across school furniture.
Clear project cooperation
Before quotation, we help align the product family with the model, quantity, room and user needs, destination, selected colours or components and required documentation that shape a practical recommendation.
Frequently Asked Questions
Product, classroom-planning and quotation answers for SW-002 School Dormitory Bunk Bed.
How many students does one SW-002 unit accommodate?
One SW-002 unit provides two sleeping positions. Its approved overall size is 2000 W x 900 D x 2100 H mm, and the current load reference is 150 kg per layer. Room drawings should confirm ladder access, aisles and upper clearance before ordering.
Why are the ladder treads replaceable?
The steel ladder uses replaceable ABS treads with an anti-slip surface and fluorescent visibility. This concentrates inspection and spare-part planning on a frequently used contact component. The fluorescent detail helps identify the stepping area in low light, but suitable room and emergency lighting remain part of the dormitory plan.
How is the mattress coordinated with SW-002?
The standard configuration focuses on the bed structure, while the mattress is selected separately for the intended users, approved drawing and local purchasing requirements. Send the proposed mattress size and thickness for fit review, including the relationship between the sleeping surface and upper-level guardrail.
What information is needed for a project quotation?
Send the measured room plan, bed quantity, delivery destination, colour direction, intended mattress specification, bed-number format, mosquito-net arrangement and installation responsibility. These inputs let Yuzhen align the quotation, sample and production drawing around the same dormitory configuration.