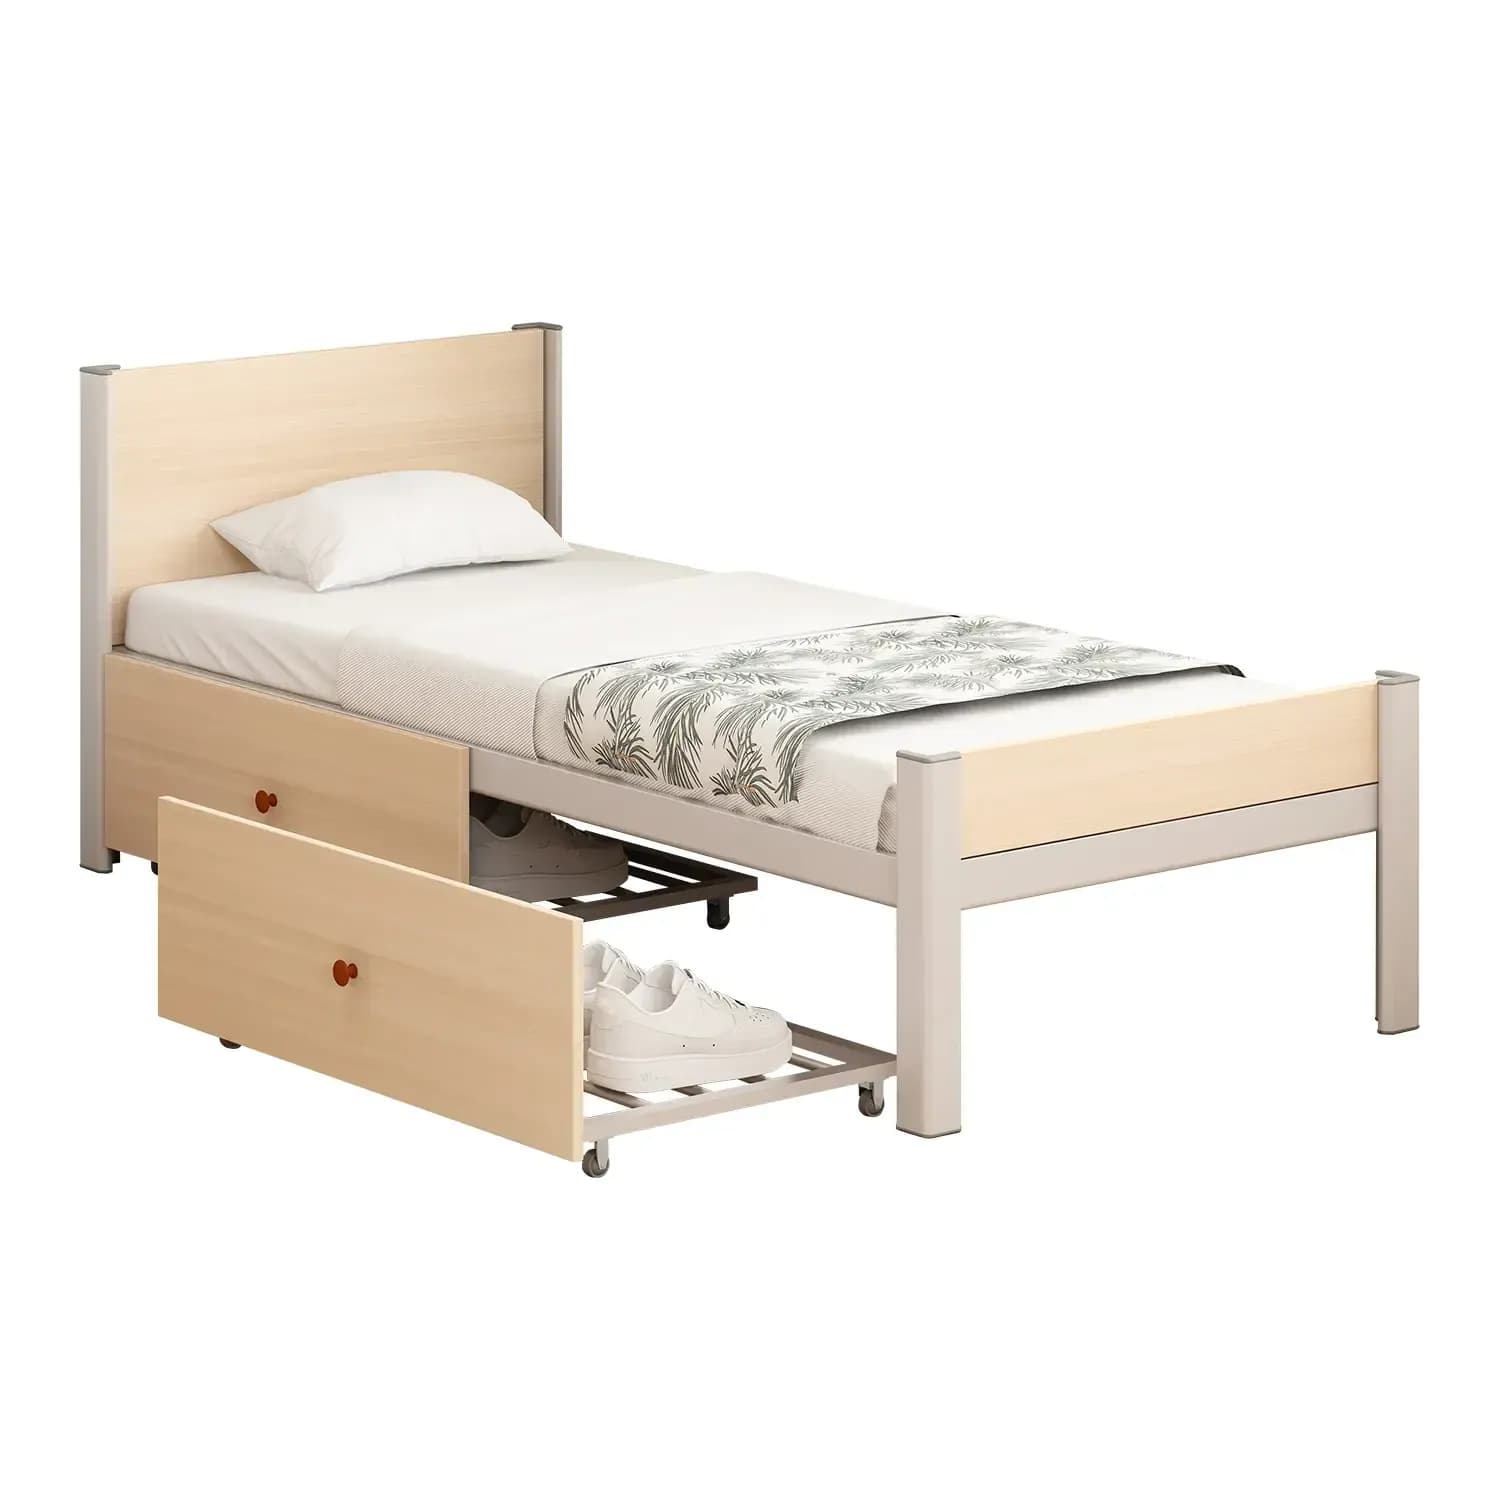
Single Student Dormitory Bed with Steel-Wood Structure
This single student dormitory bed offers M and L footprints for one-person accommodation. Both sizes use the specified steel frame, 18 mm particleboard panels with 1.5 mm PVC edges, two pull-out metal storage racks and covered two-point snap-fit connections. Schools can compare room fit, finish colours and storage access, then pair the approved bed configuration with a separately selected mattress for local user and project requirements.
Product specifications
Product Type
Single student dormitory bed with steel-wood construction
Size Options
M 2080 W x 960 D x 800 H mm; L 2050 W x 1200 D x 800 H mm
Steel Frame
70 x 70 x 1.3 mm posts; 22 x 80 x 1.3 mm main beam; 20 x 30 x 1.0 mm supports
Panels And Edges
18 mm particleboard with 1.5 mm PVC edge banding
Under-Bed Storage
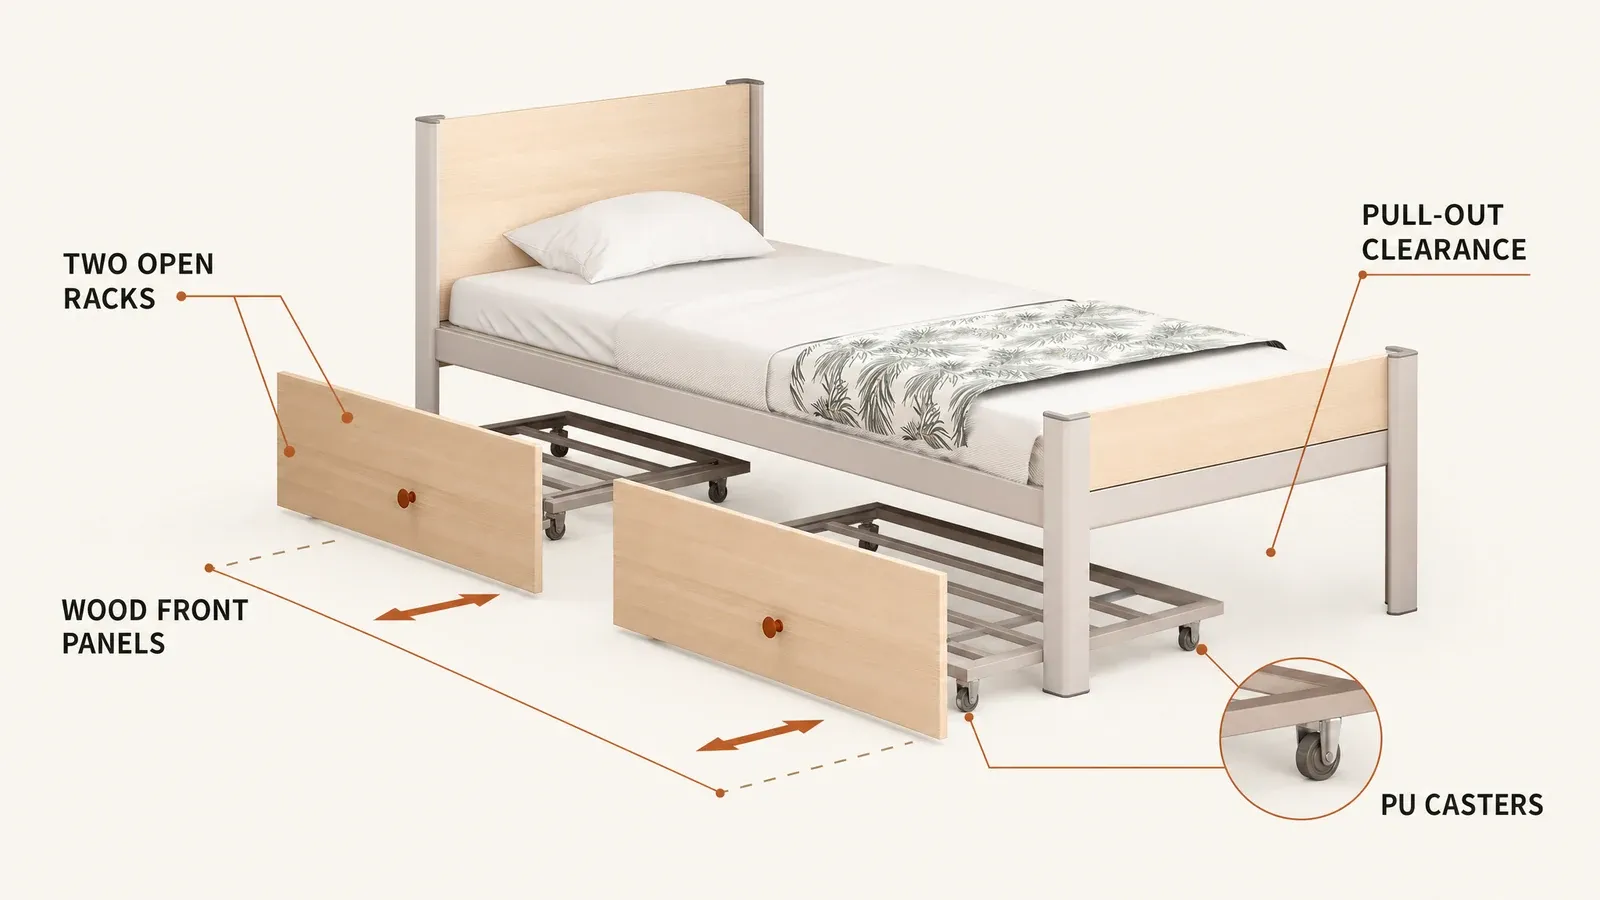
Two open pull-out metal racks with wood fronts and PU casters
Finish Options
High-temperature-cured powder coating in four approved colour directions
Gray White, Light Orange, Xiyuan Green and Sky Blue
Applications
School dormitories, student apartments and training centres
Mattress coordination
Selected separately to suit the approved M or L bed configuration
Colour and configuration views
View 01
Description
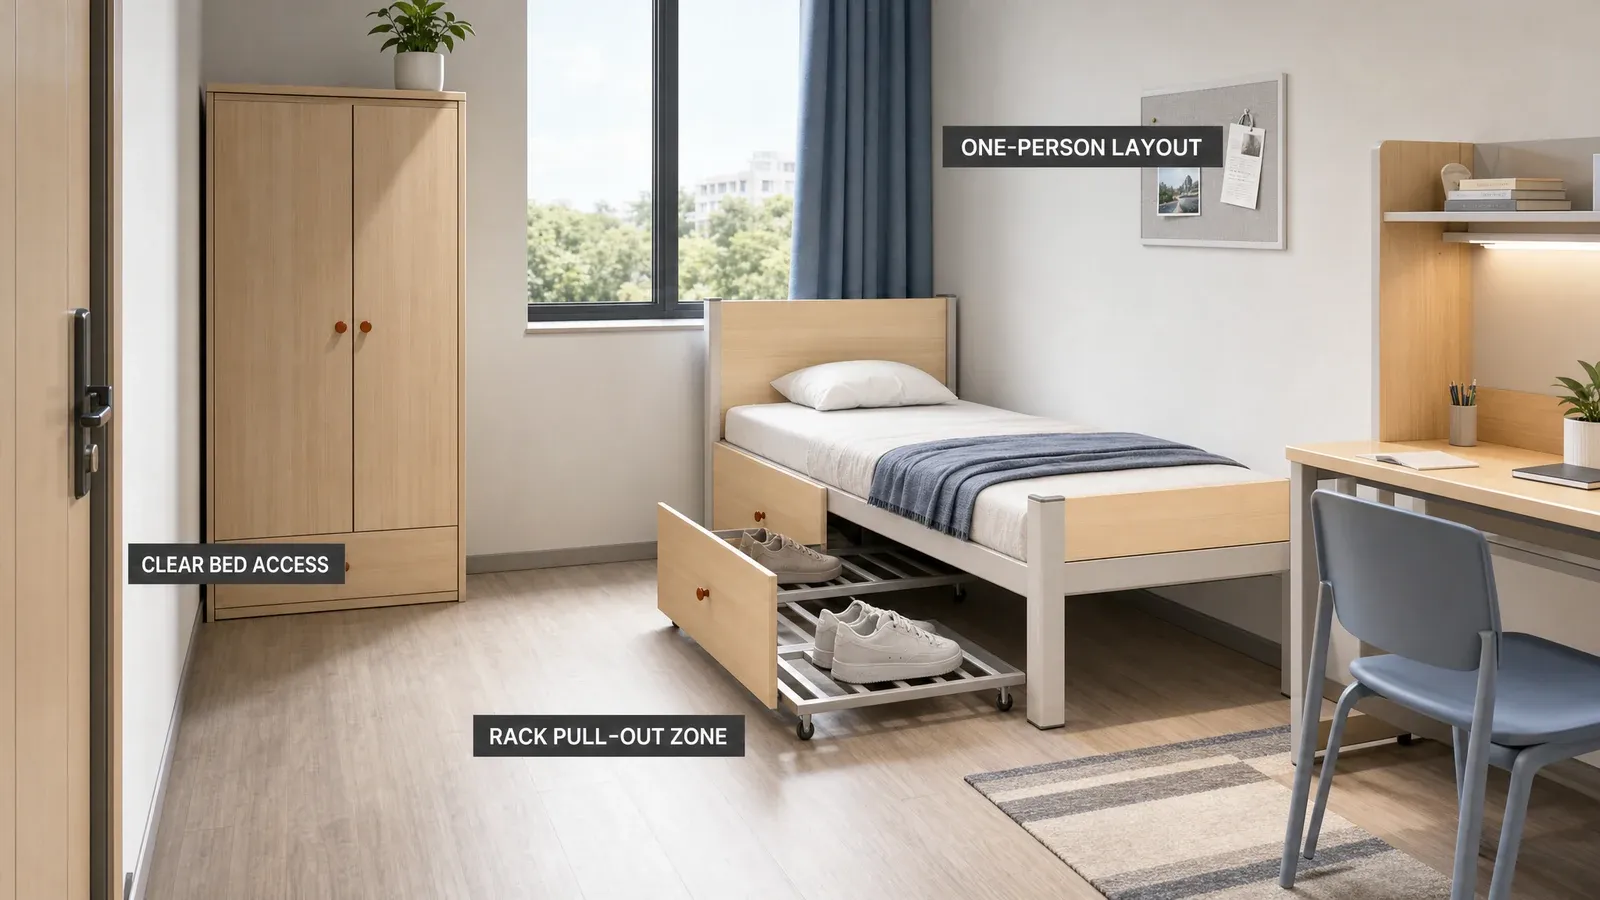
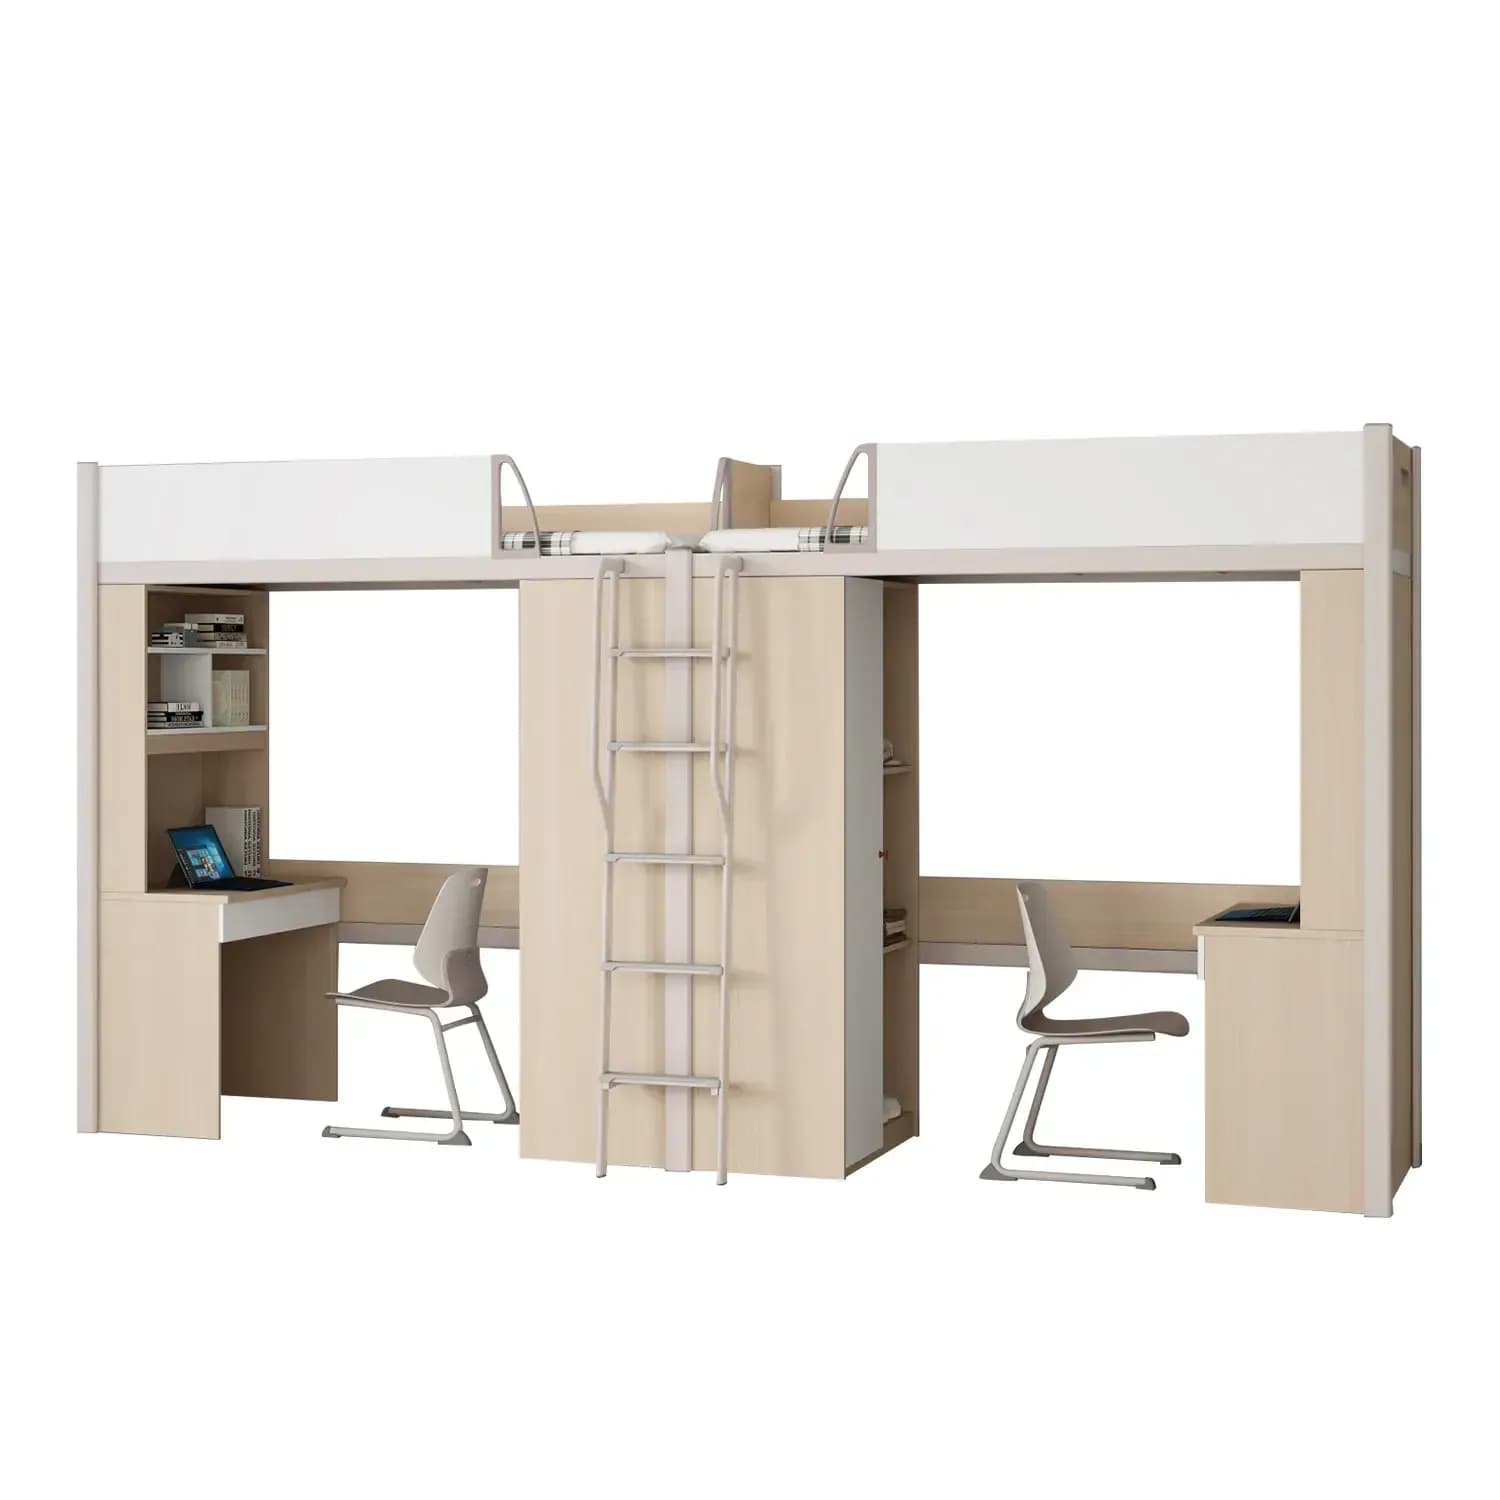
Plan one bed, study furniture, side access and pull-out rack clearance as one coordinated dormitory room.
M and L Footprints for Different Room Plans
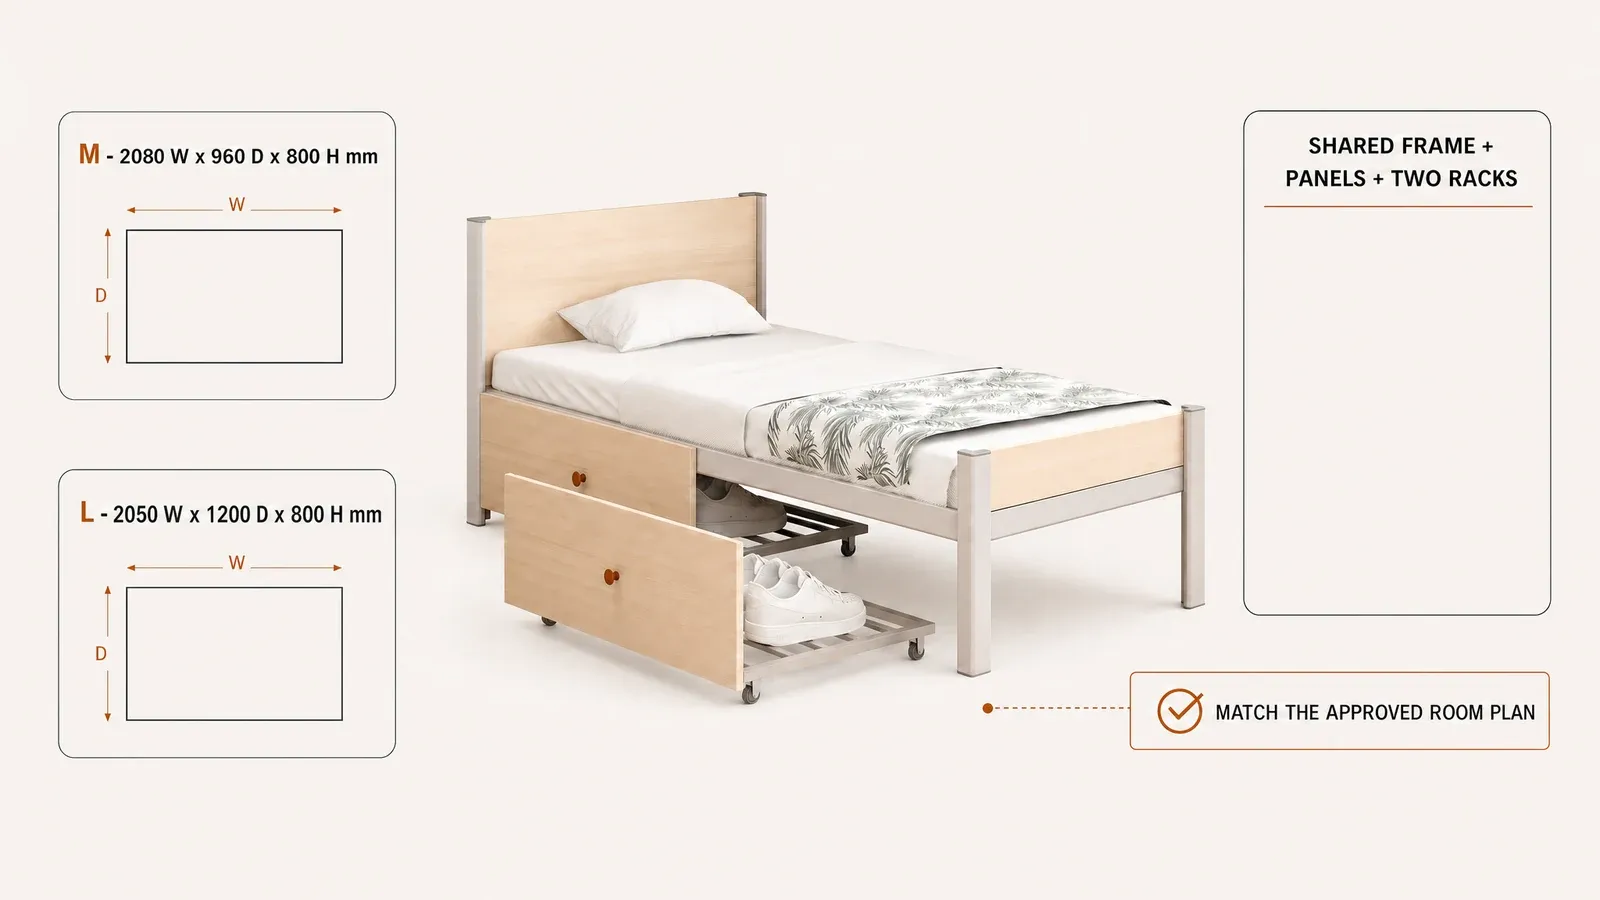
This single student dormitory bed gives accommodation teams a one-person alternative to bunk and loft systems. The documented M footprint is 2080 W x 960 D x 800 H mm, while L is 2050 W x 1200 D x 800 H mm. Both keep the same 800 mm overall height and share the same frame, panel, edge-banding and two-rack configuration. The different footprints let planners compare room width, bed spacing and access before selecting a size. The bed and mattress are planned as separate procurement elements, allowing each project to match the approved M or L configuration to its users, local bedding standards and replacement practice.
Compare the documented M and L footprints while retaining the shared frame, panel and two-rack configuration.
Specified Frame Members Support Meaningful Comparison
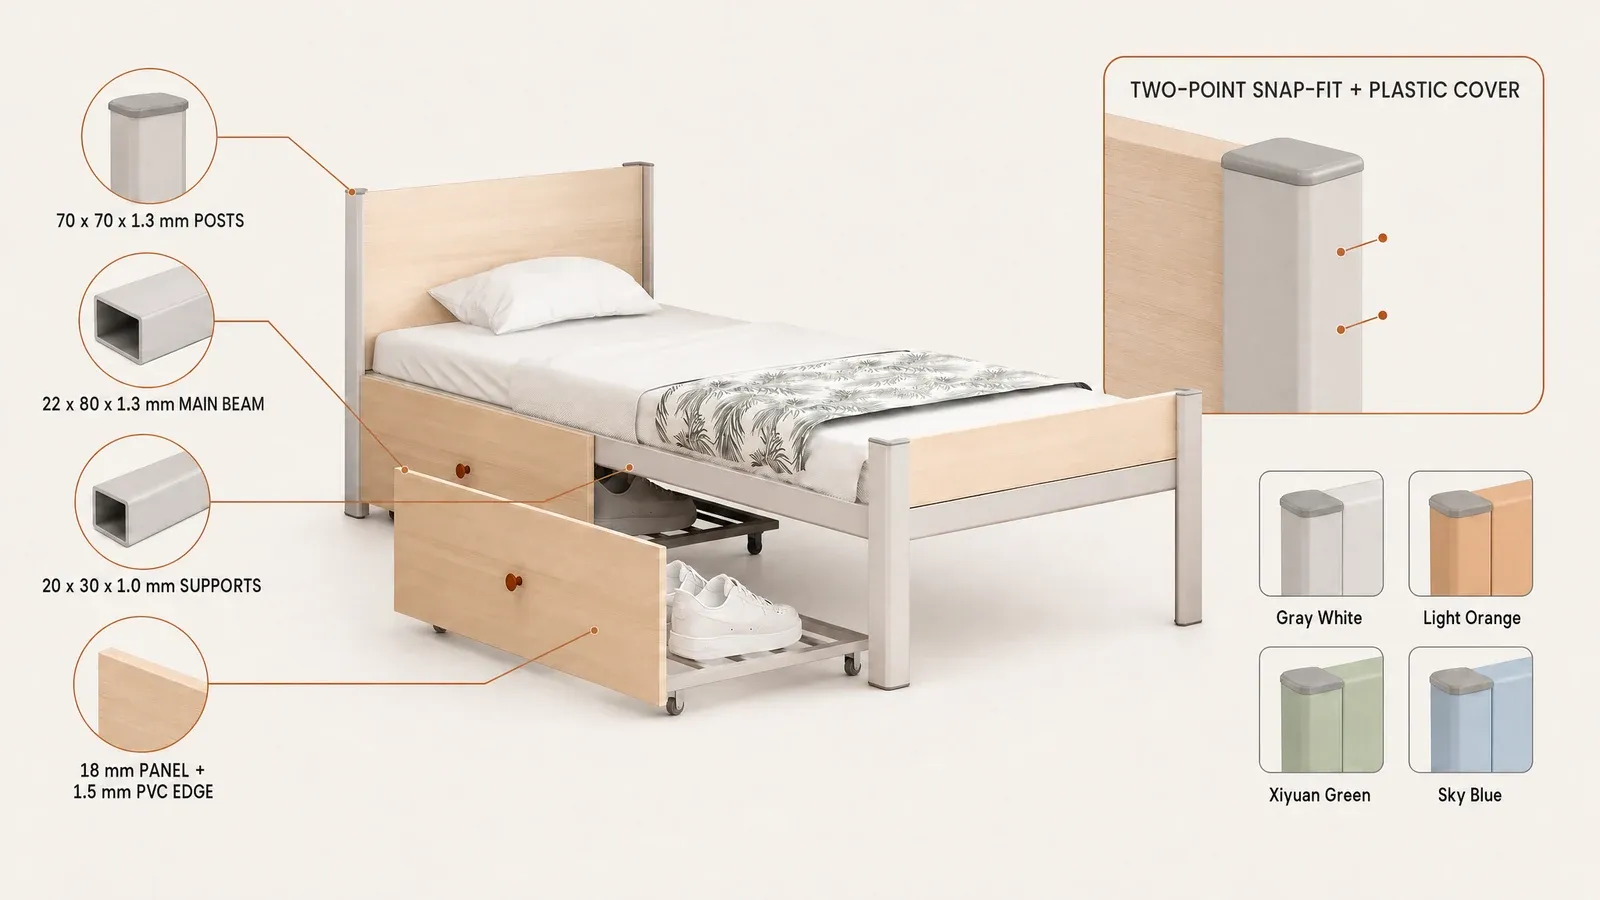
The shared M/L frame configuration defines separate steel members for different roles: 70 x 70 x 1.3 mm L-shaped posts, a 22 x 80 x 1.3 mm shaped-steel main side beam and 20 x 30 x 1.0 mm rectangular-steel mattress supports. Two-point snap-fit connections are wrapped with plastic covers, helping keep the joints visually tidy while supporting stable assembly. These details give procurement teams a component-level basis for reviewing the sample and production drawing instead of relying on a generic “reinforced frame” claim.
Finished Panels Add a Warmer Contact Surface
Both sizes use 18 mm particleboard panels with 1.5 mm PVC edge banding at the bed ends and side-contact areas. The panels soften the visual contrast of the steel frame, while the edge treatment finishes exposed board edges for daily contact. The steel frame uses thermosetting powder coating cured at high temperature for a consistent finished surface. Gray White, Light Orange, Xiyuan Green and Sky Blue are available; buyers should approve the final colour sample for the project.
Specified steel members, finished panel edges and covered two-point snap-fit joints give buyers a component-level review basis.
Two Pull-Out Racks Use the Under-Bed Footprint
Two open metal-frame storage racks sit below each M and L bed. Wood front panels keep their appearance coordinated with the bed, and PU casters are intended to reduce movement noise when the racks are accessed. The racks use floor space that would otherwise remain open for shoes, bedding or daily items without adding a separate low cabinet. They are not sealed drawers, so the room plan should preserve full pull-out clearance.
Two separate open racks use the under-bed footprint while the room plan preserves access for full pull-out movement.
Plan the Bed with the Whole Dormitory
Plan each bed as part of the complete dormitory rather than as an isolated item. Review it beside study or storage furniture, door swings, cleaning routes, circulation and the full pull-out space required by both racks. Send the measured room plan, quantity, selected M or L size, intended mattress specification, colour and destination. Yuzhen can then align bed orientation, rack access and surrounding furniture in the quotation, sample and production drawing.
School dormitories planned around single-occupancy rooms
Student apartments using coordinated bed and storage layouts
Training-centre accommodation
Education contractors and distributors preparing room schedules
Product features
A dedicated single sleeping position supports flexible room-count and furniture-layout decisions.
Documented M and L footprints support room-fit comparisons while retaining an 800 mm overall height.
Both sizes use the same specified posts, main side beam, mattress supports and covered two-point snap-fit connections.
18 mm particleboard panels and 1.5 mm PVC edges finish the steel-wood contact areas.
Each bed uses two open pull-out metal racks with wood fronts and PU casters for under-bed organization.
Why Yuzhen
School furniture shapes more than the appearance of a room. It affects how students learn, rest, store personal items and move through shared campus spaces. Founded in 1991, Yuzhen Furniture focuses on classrooms, midday-rest settings, student dormitories and campus storage, helping schools, education institutions, project buyers and distributors connect product selection with real spaces, users and project requirements.
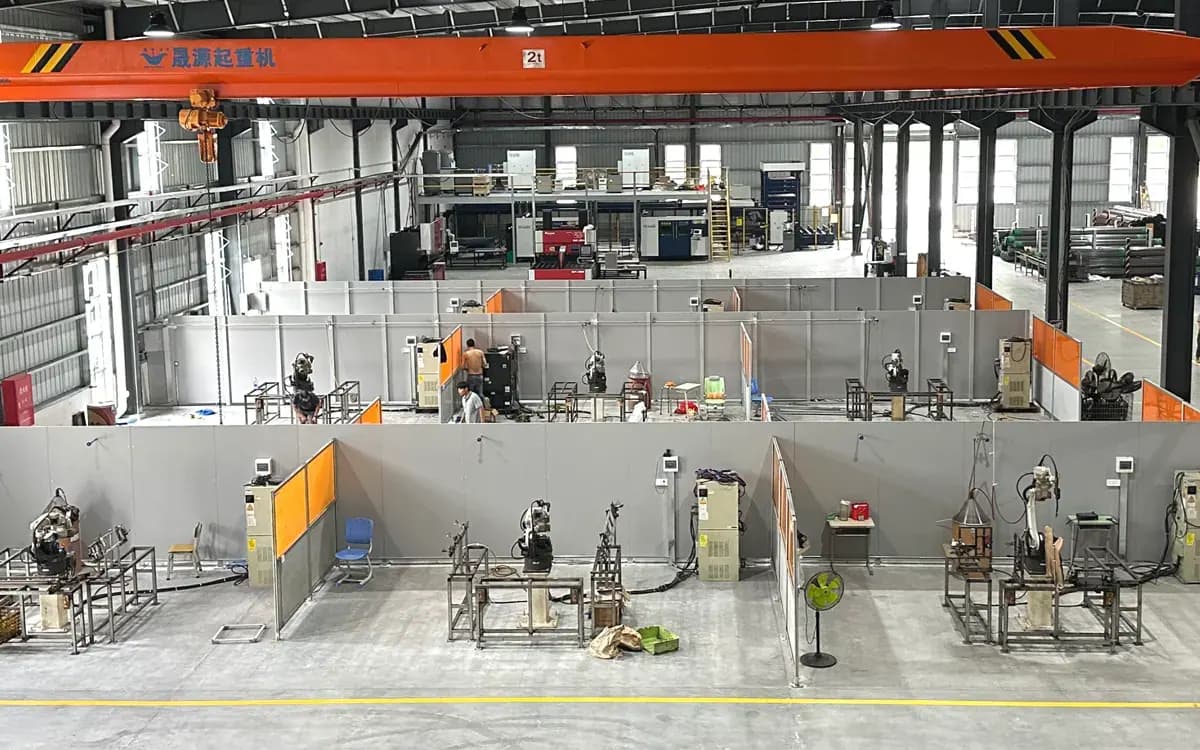
Yuzhen's production facilities
1991
Company established
13,200 + 26,000 m²
Two production bases
50
Utility model patents listed
300+
Schools served
Focused on educational spaces since 1991
Our experience is rooted in school and campus furniture rather than general-purpose interiors. That focus helps us understand the different priorities of classrooms, midday-rest spaces, student dormitories and shared campus facilities.
A connected campus furniture range
Classroom desks and chairs, nap desks and chairs, dormitory beds, bunk beds and school lockers can be considered within one connected product system, helping buyers coordinate more than one room in the same campus requirement.
Designed around repeated daily use
We develop furniture around practical school-use details such as student comfort, considered edges and structural transitions, space efficiency, storage, cleaning, maintenance and clear model-level configuration. Exact features vary by product.
Consistency through defined processes
Metal, panel and plastic components move through defined processes from cutting and forming to welding, surface treatment, moulding, assembly, inspection and packaging, supporting consistency across project quantities.
Manufacturing capability you can inspect
Our production system includes automated board cutting and spray painting, laser tube cutting, injection moulding, bending equipment and robotic welding for the different materials used across school furniture.
Clear project cooperation
Before quotation, we help align the product family with the model, quantity, room and user needs, destination, selected colours or components and required documentation that shape a practical recommendation.
Frequently Asked Questions
Product, classroom-planning and quotation answers for Single Student Dormitory Bed with Steel-Wood Structure.
What type of product is this?
It is a single student dormitory bed with steel-wood construction for school dormitories, student apartments and training-centre accommodation.
Which sizes are documented?
M is 2080 W x 960 D x 800 H mm, while L is 2050 W x 1200 D x 800 H mm; both share the same frame, panels, edge banding and two-rack configuration.
How is under-bed space used?
Each size includes two open pull-out metal storage racks with wood fronts and PU casters; they are not enclosed drawers.
How is the mattress planned?
The bed configuration and mattress are selected as separate parts of the room package, allowing the intended size and thickness to be matched to the approved M or L plan and local project requirements.