Table of Contents
Client Background
A Kenyan university residence was fitting out compact rooms for students who needed dedicated places to sleep, study and store personal items.
The 360-room program required repeatable furniture zones that could work with existing sockets, windows and ventilation.
Customer Requirements & Project Objectives
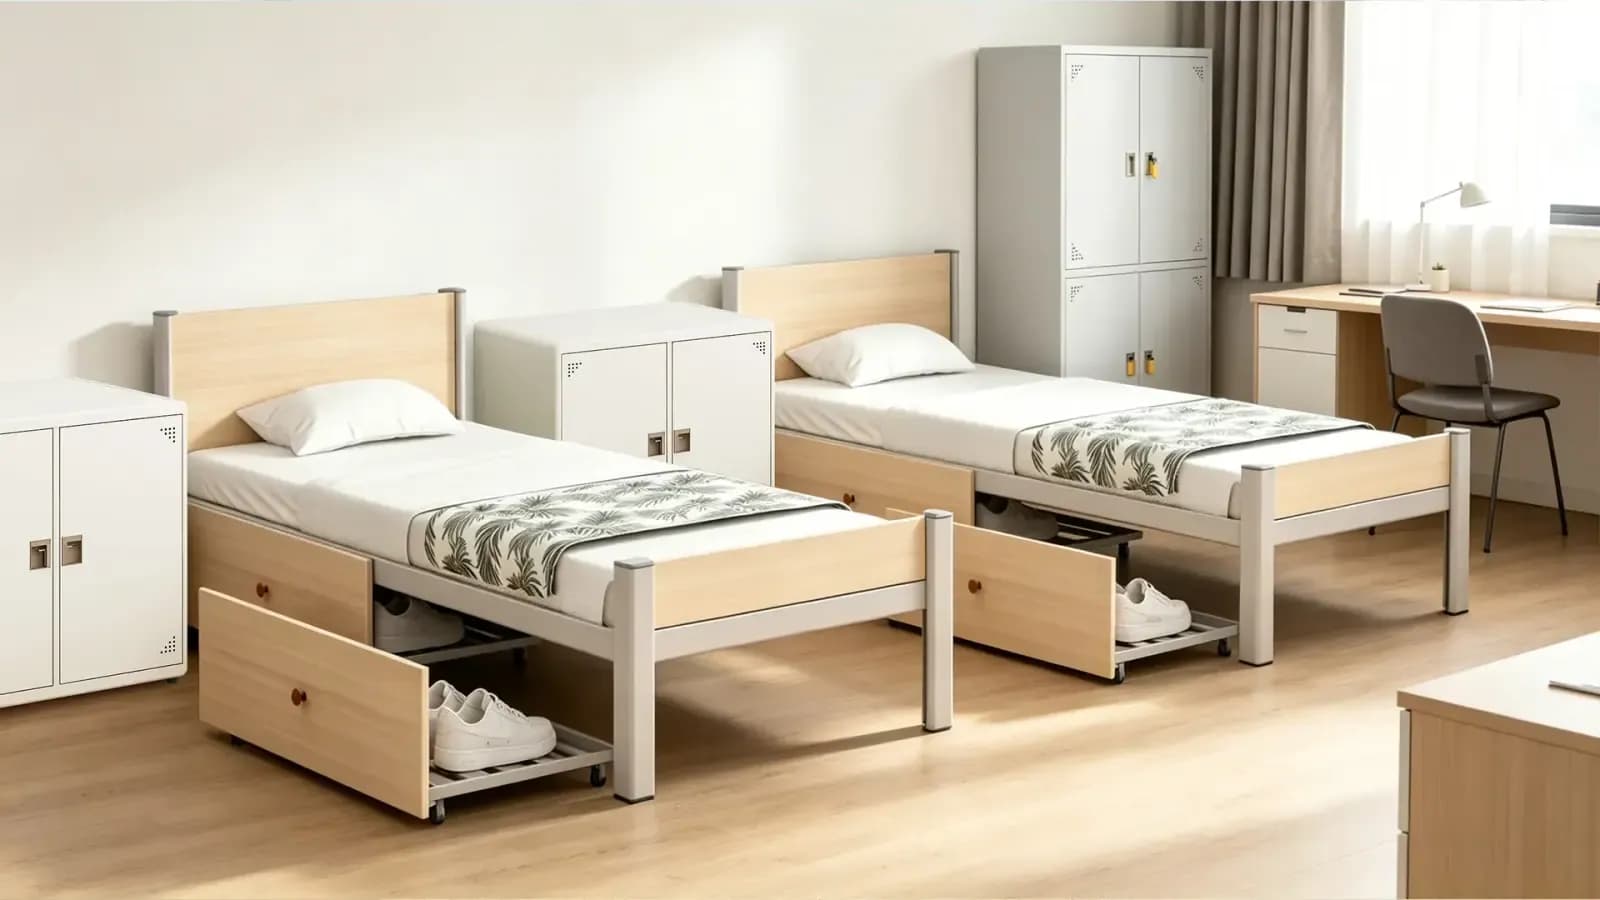
The residence team wanted to reduce loose furniture while preserving comfortable chair movement and access to room services.
- Coordinate sleeping, study and storage in one footprint.
- Keep sockets and ventilation accessible.
- Allocate secure storage consistently by occupant.
Product Selection & Customization Process
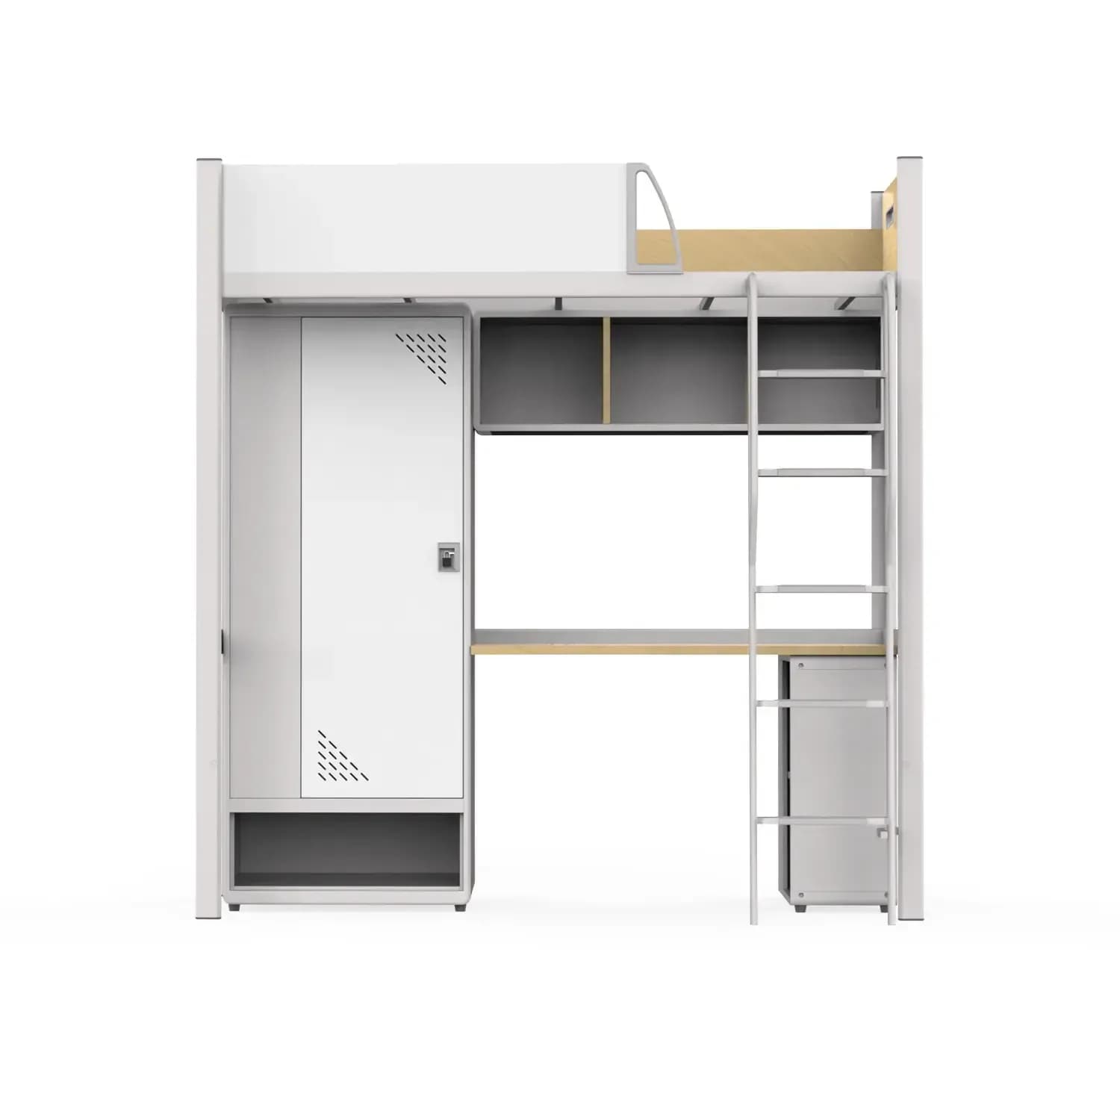
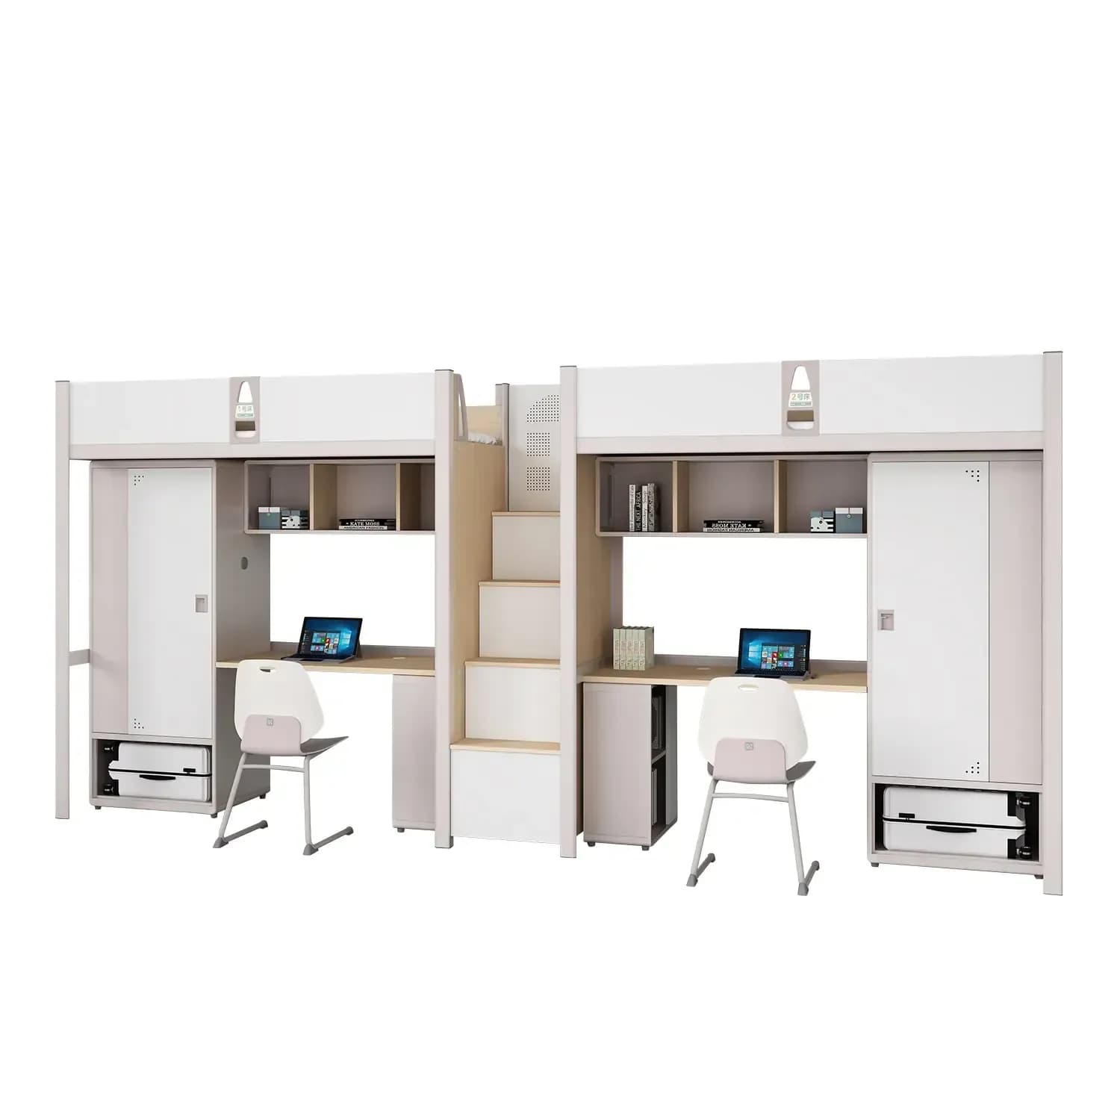
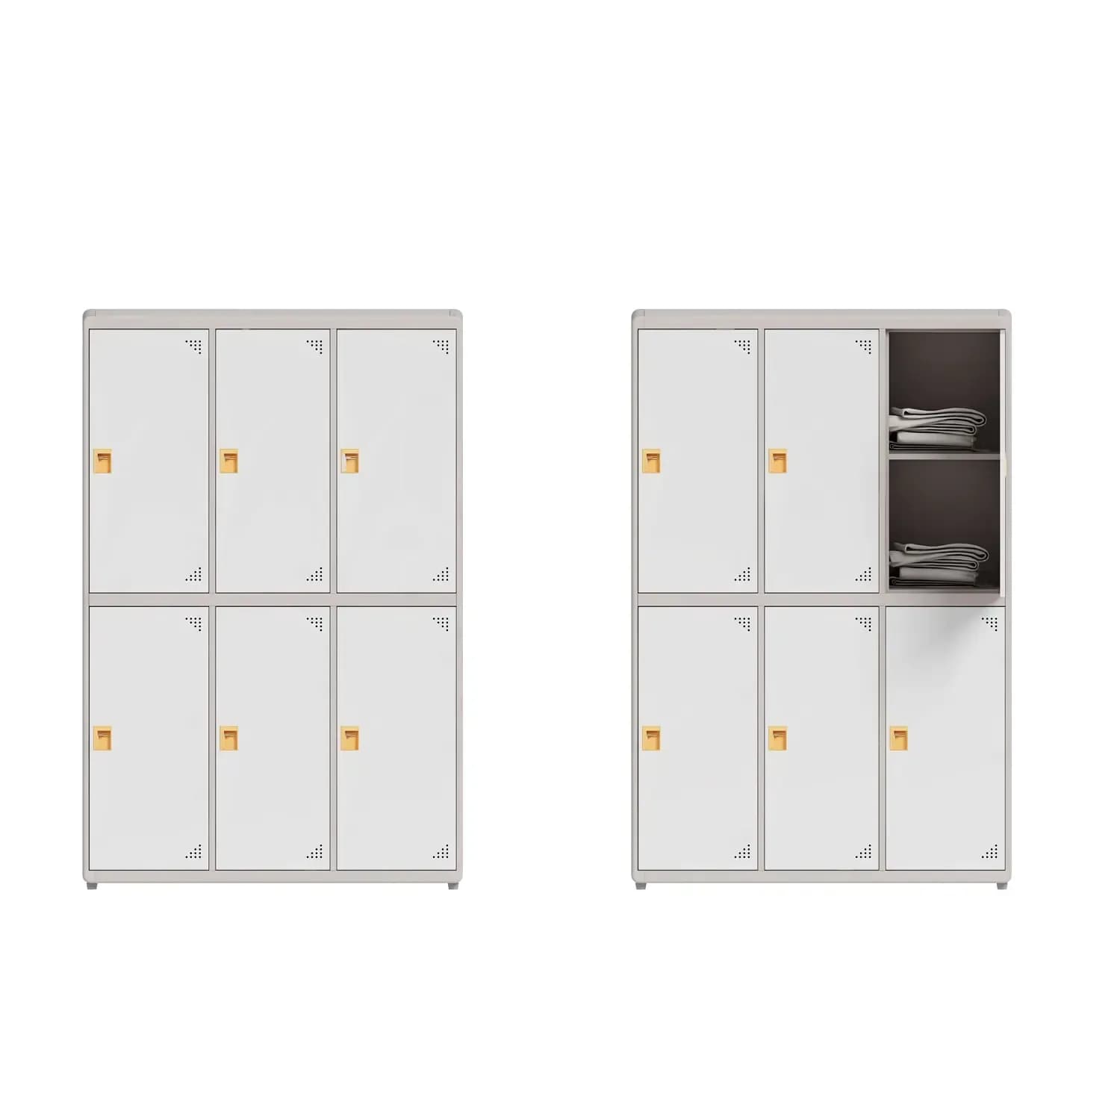
SW-004 integrated units were combined with YZ-MW-18 storage. Room drawings established service cutouts, open-door clearances and the finish palette before sample approval.
Production & Quality Assurance
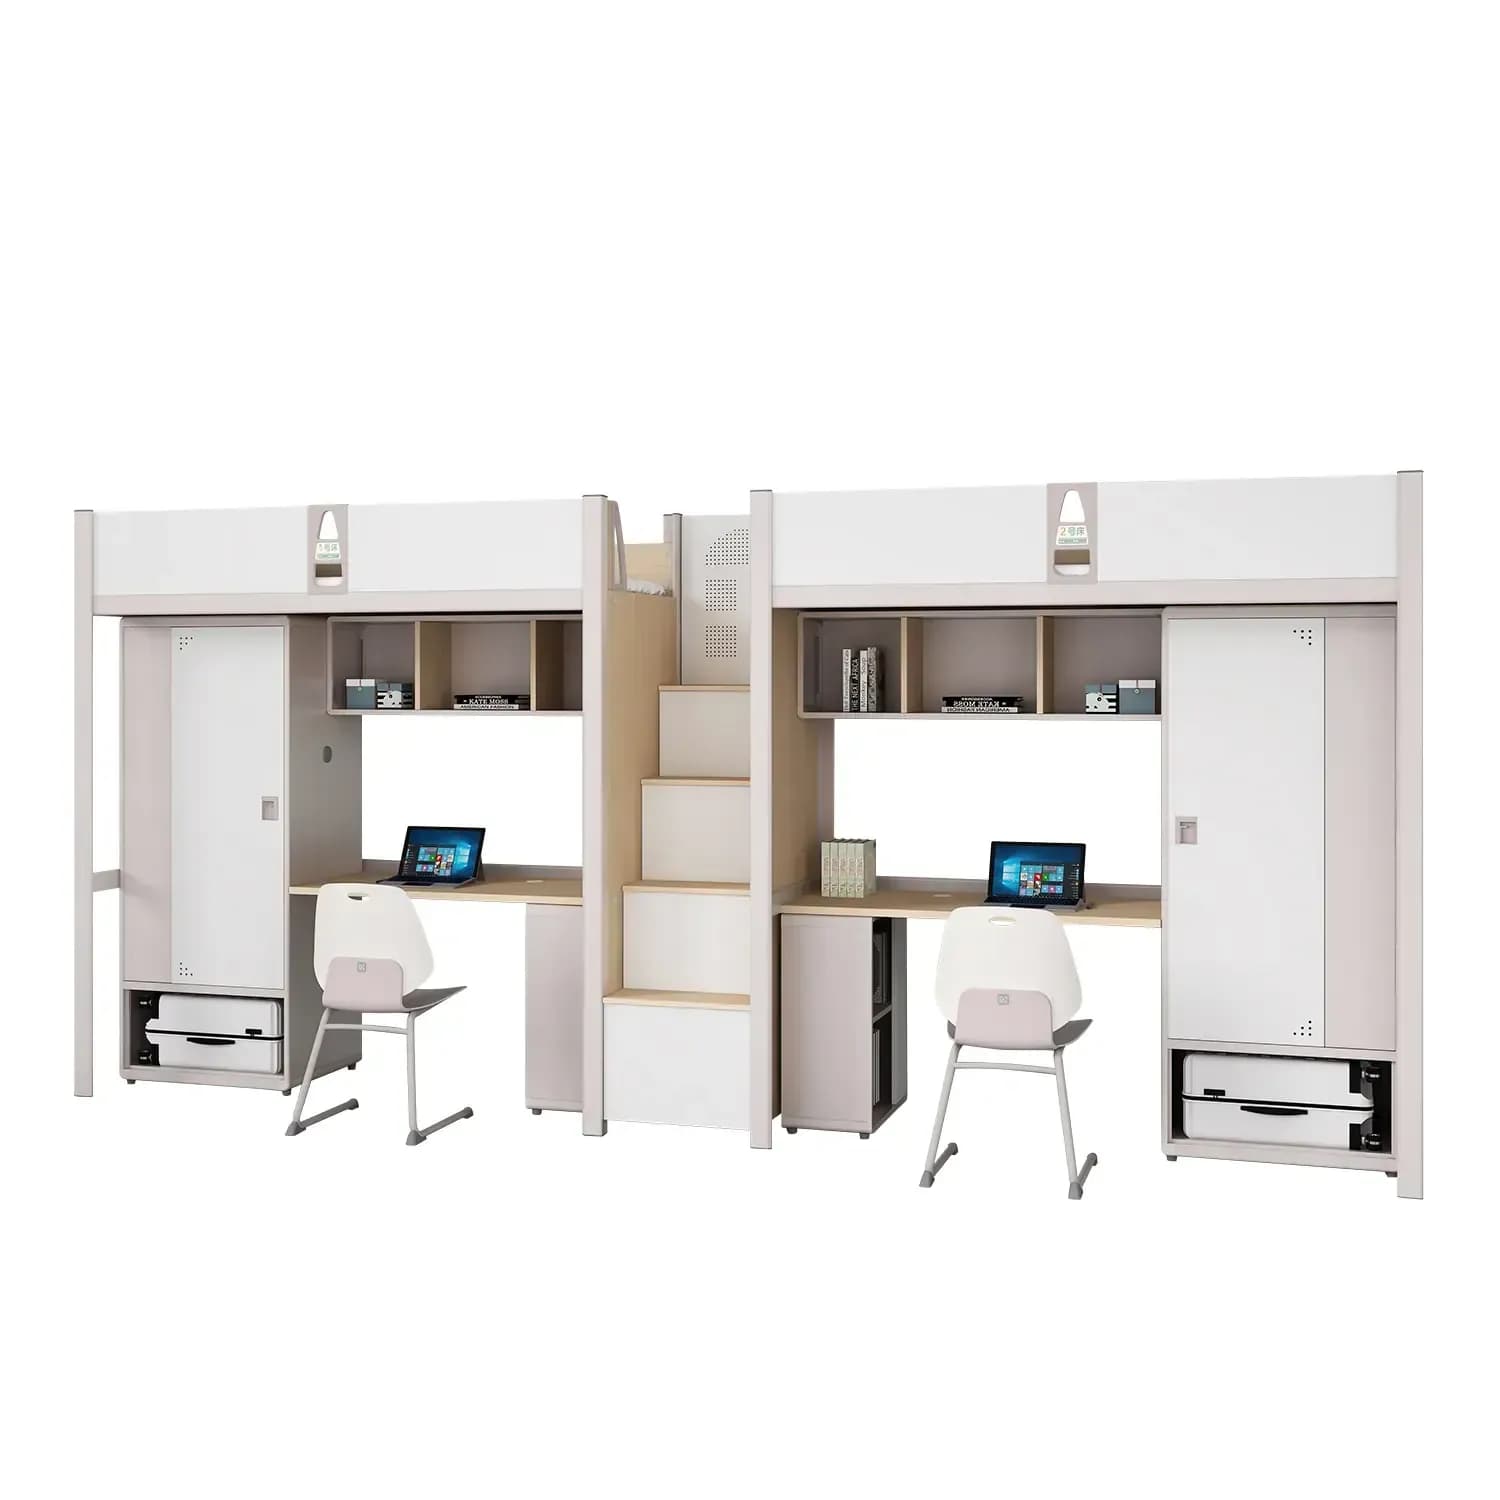
Trial assembly verified bed geometry, desk alignment, cabinet operation and hardware completeness before batch production.
- Check frame and panel dimensions.
- Cycle-test doors, locks and moving fittings.
- Match visible finishes under consistent lighting.
Logistics & Delivery
Each room set was packed as a coordinated group and labeled by residence block, floor and room to reduce sorting during installation.
Customer Feedback & Project Results
The integrated arrangement gave each resident a defined study and storage zone while keeping the center of the room open. Installation teams reported that room-level packaging made the phased fit-out easier to control.